Quality-Built & Spacious! This beautiful1.5-story home offers 3,613 sq. ft. with 4 bedrooms, 5 baths and an impressive 3-car garage! A workshoip is located in the 3rd garage bay. Located in a quiet, well-established neighborhood on the edge of Monett. The spacious main level features a large living room with soaring ceilings and a gas fireplace, along with a generously sized kitchen featuring granite countertops, abundant cabinetry and plenty of workspace. A sunroom overlooking the backyard can be conveniently accessed from either the living room or the primary bedroom, creating a wonderful space to relax and enjoy the view. Upstairs features a large bonus room plus two bedrooms, each with its own private bath--perfect for family or guests. Outside, enjoy a beautifully landscaped yard with mature trees and a peaceful setting. Built with space, quality and functionality in mind, this well-built home has so much to offer. Enjoy the best of small town living in Monett, with a welcoming community, local ammenities & convenient access to some of the Ozarks' best outdoor recreation, including Roaring River State Park & Table Rock Lake.
Pending
$439,000
1401 Dierker Drive, Monett, MO 65708
4beds
3,613sqft
Single Family Residence
Built in 1995
0.44 Acres Lot
$437,700 Zestimate®
$122/sqft
$-- HOA
What's special
Gas fireplacePeaceful settingGranite countertopsPlenty of workspaceGenerously sized kitchenSunroom overlooking the backyardAbundant cabinetry
- 21 days
- 229
- 7
Likely to sell faster than
Zillow last checked:
Listing updated:
Listed by:
Kimberly D Rinker 417-466-5444,
Murney Associates - Primrose,
Trent Jackson 417-823-2300,
Murney Associates - Primrose
Source: SOMOMLS as distributed by MLS GRID,MLS#: 60333736
Facts & features
Interior
Bedrooms & bathrooms
- Bedrooms: 4
- Bathrooms: 5
- Full bathrooms: 5
Rooms
- Room types: Master Bedroom, Bonus Room, Pantry, Foyer
Heating
- Forced Air, Zoned, Natural Gas
Cooling
- Central Air, Zoned
Appliances
- Included: Electric Cooktop, Drinking Water Dispenser, Gas Water Heater, Built-In Electric Oven, Exhaust Fan, Disposal, Dishwasher, Water Filtration
- Laundry: Main Level, W/D Hookup
Features
- High Ceilings, Internet - Cable, Other Counters, Granite Counters, Walk-In Closet(s)
- Flooring: Carpet, Tile, Hardwood
- Windows: Blinds, Double Pane Windows
- Has basement: No
- Attic: Fully Floored,Permanent Stairs
- Has fireplace: Yes
- Fireplace features: Living Room, Gas
Interior area
- Total structure area: 3,613
- Total interior livable area: 3,613 sqft
- Finished area above ground: 3,613
- Finished area below ground: 0
Property
Parking
- Total spaces: 3
- Parking features: Garage Door Opener, Workshop in Garage, Garage Faces Side
- Attached garage spaces: 3
Features
- Levels: One and One Half
- Stories: 1
- Patio & porch: Patio, Front Porch, Side Porch
- Exterior features: Rain Gutters, Cable Access
- Fencing: Wood,Metal
Lot
- Size: 0.44 Acres
- Dimensions: 113.1 x 167.5
- Features: Corner Lot, Level, Paved, Landscaped
Details
- Parcel number: 189029002003005001
Construction
Type & style
- Home type: SingleFamily
- Property subtype: Single Family Residence
Materials
- Brick, Vinyl Siding
- Foundation: Poured Concrete, Crawl Space
- Roof: Composition
Condition
- Year built: 1995
Utilities & green energy
- Sewer: Public Sewer
- Water: Public
Community & HOA
Community
- Security: Smoke Detector(s)
- Subdivision: Lawrence-Not in List
Location
- Region: Monett
Financial & listing details
- Price per square foot: $122/sqft
- Tax assessed value: $62,700
- Annual tax amount: $3,042
- Date on market: 9/12/2026
- Listing terms: Cash,VA Loan,FHA,Conventional
- Road surface type: Asphalt, Concrete
Estimated market value
$437,700
$416,000 - $460,000
$2,929/mo
Price history
| Date | Event | Price |
|---|---|---|
| 9/20/2026 | Pending sale | $439,000$122/sqft |
Source:  SOMOMLS as distributed by MLS GRID #60333736 Report a problem SOMOMLS as distributed by MLS GRID #60333736 Report a problem | ||
| 9/12/2026 | Listed for sale | $439,000$122/sqft |
Source: SOMOMLS as distributed by MLS GRID #60333736 Report a problem | ||
Public tax history
| Year | Property taxes | Tax assessment |
|---|---|---|
| 2025 | $3,042 +9.4% | $62,700 +10.2% |
| 2024 | $2,780 +6.2% | $56,920 |
| 2023 | $2,619 +1.8% | $56,920 +7.3% |
| 2022 | $2,573 -0.1% | $53,060 |
| 2021 | $2,576 | $53,060 +1% |
| 2020 | -- | $52,550 |
| 2018 | $2,334 | $52,550 |
| 2017 | -- | $52,550 +10.1% |
| 2016 | -- | $47,730 |
| 2015 | -- | $47,730 |
| 2014 | -- | $47,730 |
| 2013 | -- | $47,730 |
| 2012 | -- | $47,730 |
| 2011 | -- | $47,730 |
Find assessor info on the county website
Monthly payment
Est. payment
Payment breakdown
Explore the cost of this home by adjusting the details. Changes won't be saved.Climate risks
Neighborhood: 65708
Nearby schools
Schools provided by the listing agent
- Elementary: Monett
- Middle: Monett
- High: Monett
Source: SOMOMLS as distributed by MLS GRID. This data may not be complete. We recommend contacting the local school district to confirm school assignments for this home.
Similar homes
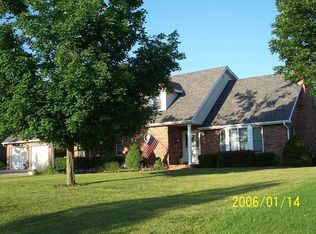
- $434,5004 bd4 ba3.6k sqft1402 Dierker Drive, Monett, MO 65708Active w/Contingency
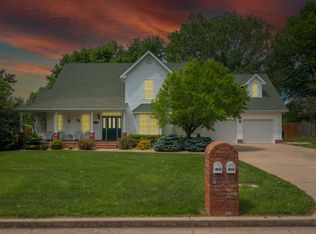
 MLS ID #60322465, Cristobal Villa-Gaucin, Re/Max Properties. SOMOMLS as distributed by MLS GRID
 - $349,9004 bd3 ba2.4k sqft78 Remington Drive, Monett, MO 65708Active
 MLS ID #60330541, Justin L Green, Re/Max Properties. SOMOMLS as distributed by MLS GRID
 - $344,9004 bd3 ba2.8k sqft1105 14th St, Monett, MO 65708For Sale
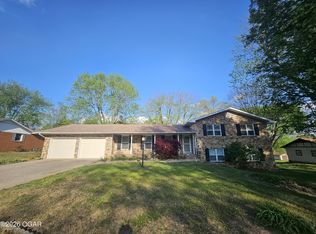 MLS ID #256508, Jennifer Prine, Century 21 Properties Unlimited. Ozark Gateway AOR
 - $324,9004 bd3 ba3k sqft208 Miller Way, Monett, MO 65708Active
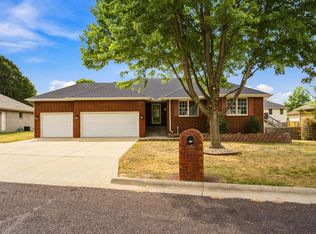 MLS ID #60333407, Steven M McWilliams, Re/Max Properties. SOMOMLS as distributed by MLS GRID
 - $295,7503 bd3 ba2.5k sqft203 Penzance Street, Monett, MO 65708ActiveMLS ID #60335147, Jennifer Riddle, Murney Associates - Primrose. SOMOMLS as distributed by MLS GRID
- $320,0004 bd3 ba3.6k sqft624 Oak Grove Avenue, Monett, MO 65708ActiveMLS ID #60333929, Lisa Soltesz, Opendoor Brokerage, LLC. SOMOMLS as distributed by MLS GRID
- $444,0004 bd5 ba4.3k sqft19360 Lawrence 2227, Aurora, MO 65605ActiveMLS ID #60328342, Katie L Asher, Murney Associates - Tri-Lakes. SOMOMLS as distributed by MLS GRID
- $359,9003 bd3 ba2.2k sqft340 S Belaire Street, Monett, MO 65708ActiveMLS ID #60321549, Tim Brodie, Realty ONE Group Grand. SOMOMLS as distributed by MLS GRID
- $439,9004 bd3 ba2.6k sqft13735 Lawrence 1155, Mt Vernon, MO 65712ActiveMLS ID #60329886, Mercedie A. Livingston, ReeceNichols - Mount Vernon. SOMOMLS as distributed by MLS GRID
- $495,0004 bd4 ba2.9k sqft15252 Hwy 97, Stotts City, MO 65756ActiveMLS ID #60334147, Tara Prater, ReeceNichols - Mount Vernon. SOMOMLS as distributed by MLS GRID
- $449,9005 bd3 ba3k sqft1408 Nottingham Drive, Cassville, MO 65625ActiveMLS ID #60333463, Team Lake Dream, RE/MAX Lakeside. SOMOMLS as distributed by MLS GRID
- $514,9003 bd3 ba3.7k sqft11763 Highway V, Mt Vernon, MO 65712ActiveMLS ID #60335246, Loren B Winter, Realty ONE Group Grand. SOMOMLS as distributed by MLS GRID
- $409,9005 bd4 ba2.2k sqft3795 Lawrence 2220, Pierce City, MO 65723ActiveMLS ID #60327283, Maria G. Aldaba, A-List Properties Premier, LLC. SOMOMLS as distributed by MLS GRID
- $419,9004 bd4 ba5.2k sqft12432 Lawrence 2137, Mt Vernon, MO 65712Active w/ContingencyMLS ID #60318410, EA Group, Keller Williams Local. SOMOMLS as distributed by MLS GRID
- $450,0004 bd3 ba2.8k sqft103 R J Lane, Mt Vernon, MO 65712ActiveMLS ID #60320800, Linda B Woolery, ReeceNichols - Mount Vernon. SOMOMLS as distributed by MLS GRID
- $229,9006 bd2 ba2.5k sqft600 N Central Avenue, Monett, MO 65708ActiveMLS ID #60322261, Elsa Porras, Dream Casa LLC. SOMOMLS as distributed by MLS GRID
