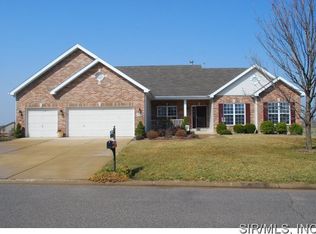
Just in time for the summer, this stately 2-story 4 bedroom/3 bath home has all the amenities to enjoy including the community pool, tennis courts and a golf course! Situated in the beautiful Orchards subdivision, you will love the open floor plan and spacious rooms this beauty has to offer. Walk into an elegant and bright foyer, complimented by 9-foot ceilings throughout the main level. You have the flexibility of both a formal dining room and formal living room. Both large size rooms to use for entertainment or office needs. Continue to the family room with brick fireplace and many windows that bring in natural light. Beautiful scissor staircase leads to both upper and lower levels, and the amazing kitchen has ample countertop (granite countertops!) and cabinet space, butterfly island and walk-in pantry. All updated with neutral color and style! Conveniently located off the kitchen, you have a half bathroom and access to sizeable mud room/laundry room with entry to the 3-car garage. Upstairs, double doors lead you to a huge primary bedroom with private bathroom suite. Vaulted ceiling, large walk-in closet, double vanity sinks, large soaking tub and separate shower. The remaining 3 spare bedrooms are good size and share central full hallway bathroom. The full finished basement has plenty of opportunities for fun and function! A spacious recreation room, 4th full bathroom and additional large bonus room, with extra storage opportunities as well! Set outside to appreciate the curated and well sized lawn with deck for entertaining! 1401 Double Eagle will wow you with all the class and space you need in a home, AND in a beautiful and mature subdivision! Updates include water heater (2025), HVAC blower (2024), Countertops and backsplash (2022), new front door (2022), 1/2 Bath and laundry room remodel (2023) and garage door openers (2023). Believe what you see in the pictures, this home is well cared for and ready to move-in! Come see for yourself!
Closed
Zillow last checked:
Listing updated:
Bought with:
Ashley N Barud, 475166742
Coldwell Banker Brown Realtors
Source: MARIS,MLS#: 26029059 Originating MLS: Southwestern Illinois Board of REALTORS
Originating MLS: Southwestern Illinois Board of REALTORSPrice history
| Date | Event | Price |
|---|---|---|
| 7/10/2026 | Sold | $430,000-2.3%$112/sqft |
Source:  MARIS #26029059 Report a problem MARIS #26029059 Report a problem | ||
| 6/4/2026 | Pending sale | $440,000$115/sqft |
Source: MARIS #26029059 Report a problem | ||
| 5/26/2026 | Listed for sale | $440,000+29.4%$115/sqft |
Source: MARIS #26029059 Report a problem | ||
| 9/27/2021 | Sold | $340,000+26%$88/sqft |
Source: MARIS #21054457 Report a problem | ||
| 10/21/2018 | Listing removed | $269,900$70/sqft |
Source: Re/Max Signature Properties #18031639 Report a problem | ||
| 9/7/2018 | Price change | $269,900-1.8%$70/sqft |
Source: Re/Max Signature Properties #18031639 Report a problem | ||
| 7/29/2018 | Price change | $274,900-2.7%$72/sqft |
Source: Re/Max Signature Properties #18031639 Report a problem | ||
| 6/6/2018 | Price change | $282,500-2.6%$74/sqft |
Source: Re/Max Signature Properties #18031639 Report a problem | ||
| 5/28/2018 | Price change | $290,000-1.7%$75/sqft |
Source: Re/Max Signature Properties #18031639 Report a problem | ||
| 4/22/2018 | Listed for sale | $295,000+4.2%$77/sqft |
Source: Re/Max Signature Properties #18031639 Report a problem | ||
| 4/25/2015 | Listing removed | $283,000$74/sqft |
Source: Owner Report a problem | ||
| 3/24/2015 | Price change | $283,000-3.7%$74/sqft |
Source: Owner Report a problem | ||
| 1/28/2015 | Listed for sale | $293,999-0.3%$77/sqft |
Source: Owner Report a problem | ||
| 6/8/2012 | Listing removed | $294,900$77/sqft |
Source: RE/MAX PREFERRED #4102385 Report a problem | ||
| 5/6/2012 | Price change | $294,900-1.3%$77/sqft |
Source: RE/MAX PREFERRED #4102385 Report a problem | ||
| 3/2/2012 | Listed for sale | $298,900-1.4%$78/sqft |
Source: RE/MAX PREFERRED #4102385 Report a problem | ||
| 6/4/2009 | Sold | $303,000+7.3%$79/sqft |
Source: Public Record Report a problem | ||
| 6/5/2006 | Sold | $282,500+7.8%$74/sqft |
Source: Public Record Report a problem | ||
| 8/27/2003 | Sold | $262,000$68/sqft |
Source: Public Record Report a problem | ||
Get a cash offer in 3 minutes
Find out how much your home could sell for in as little as 3 minutes with a no-obligation cash offer.
Estimated market value
$432,800
