Welcome to this beautiful high-end home by Savik and Smith Development. This timeless home has custom features and has been thoughtfully designed with views throughout that are breathtaking. This open and bright home takes in 360 degree views the Bitterroot valley has to offer. From every large window the views of the surrounding mountains and valley are spectacular. As you enter the front of the house, under the beautiful tongue and groove of the front porch, the zero entry front door will be the first thing you notice. Once inside, the breathtaking entrance with 20+ foot vaulted ceilings and statement chandelier, you will find an open floor plan and awe-inspiring views that become apparent. The large living room also has a 20+ foot vaulted ceiling which Radon: Well Log Available encompasses a high end, Mendota, LP gas fireplace with floor to ceiling mason work and a large mantle & natural stone hearth. There is an open rail staircase on one side and french doors that open to a large, covered patio with vaulted tongue and groove ceilings on the other. The patio includes pre-plumbed gas hook-ups and soffit outlets. The kitchen features high end, all plywood cabinets, custom built hood vent, extra large walk-in pantry, and natural stone countertops throughout. The private master suite is a spacious, light filled room with vaulted ceilings. It features an impressive en-suite with a large free standing soaking tub, and custom shower providing a luxurious spa-like experience, makeup vanity in addition to double sink vanities, separate toilet room, and his and her closets. There are 3 additional bedrooms on the main and an office/den next to the master suite. You can enter the large mudroom from either the backyard or garage. A half bathroom is directly off the mudroom and a convenient laundry room is located within. The 3 car garage is spacious for parking all of your toys. Upstairs there is a large rec room that overlooks the living room below, which can be used as either a workout room, playroom, etc. Whatever you envision. The 5th bedroom and 3rd bathroom is located upstairs, adjacent to the rec room. The covenants are designed to protect your investment, with the flexibility to enjoy your dreams of a country lifestyle. This home sits on 4.6 acres, which allows you to bring up to 3 horses with you and have space for the activities you love. The land behind the property is conservation, so you will never have to worry about other buildings blocking your view. You will have quick access into Stevensville or Florence so wherever your adventures take you, you can quickly get there! Rivers, hiking, quaint towns, space between your neighbors - this property has it all.
Closed
Price Unknown
1401 Drovers Trl, Stevensville, MT 59870
5beds
3,650sqft
Single Family Residence
Built in 2022
4.67 Acres Lot
$1,302,600 Zestimate®
$--/sqft
$4,285 Estimated rent
Home value
$1,302,600
$1.21M - $1.41M
$4,285/mo
Zestimate® history
Owner options
List your home for rent
$4,285/mo
Rent Zestimate®
Find your next renter with Zillow Rental Manager. Plus, with online applications, you can quickly screen prospective tenants – for free.
$4,285/mo
Rent Zestimate®
Refinance and save
$150/mo
Est. payment
Refinancing to a lower rate could help reduce your monthly payments and save thousands over the life of the loan.
$150/mo
Est. payment
Explore your selling options
Work with a Zillow partner agent
Leverage their expertise and Zillow's premium Showcase listings to get your home seen by more buyers.
Get startedList with your own agent
Get your home in front of millions of buyers by listing it on Zillow.
Learn how to do itSell it yourself
Take full control of how buyers see your home on Zillow by listing For Sale by Owner (FSBO).
List your homeWhat's special
Lp gas fireplaceOpen and bright homeAwe-inspiring viewsLarge mantleOpen floor planCustom showerFront porch
Zillow last checked:
Listing updated:
Listed by:
Madison Nienhuis 406-560-4695,
JB Realty
Bought with:
June Murray, RRE-RBS-LIC-81936
Keller Williams Western MT
Source: MRMLS,MLS#: 22300735
Facts & features
Interior
Bedrooms & bathrooms
- Bedrooms: 5
- Bathrooms: 3
- Full bathrooms: 3
- 1/2 bathrooms: 1
Heating
- Electric, Forced Air, Propane
Cooling
- Central Air
Appliances
- Included: Dishwasher, Microwave, Range
Features
- Main Level Primary, Vaulted Ceiling(s)
- Basement: Crawl Space
- Has fireplace: Yes
Interior area
- Total interior livable area: 3,650 sqft
- Finished area below ground: 0
Property
Parking
- Total spaces: 3
- Parking features: Attached, Garage, Garage Door Opener, RV Access/Parking
- Attached garage spaces: 3
Features
- Patio & porch: Patio, Porch
- Exterior features: Propane Tank - Owned
- Fencing: None
- Has view: Yes
- View description: Mountain(s), Residential, Valley, Trees/Woods
Lot
- Size: 4.67 Acres
- Dimensions: 4.67
- Features: Level
- Topography: Level
Details
- Parcel number: 13166704401080000
- Zoning description: Res
- Other equipment: Propane Tank
- Horses can be raised: Yes
- Horse amenities: Horses Allowed
Construction
Type & style
- Home type: SingleFamily
- Property subtype: Single Family Residence
Materials
- Stone, Wood Siding, Wood Frame
- Foundation: Poured
Condition
- Under Construction
- Year built: 2022
Details
- Builder name: Savik And Smith Deve
Utilities & green energy
- Sewer: Private Sewer, Septic Tank
- Utilities for property: Electricity Available, Natural Gas Available
Green energy
- Energy efficient items: HVAC
Community & HOA
Community
- Security: Carbon Monoxide Detector(s), Smoke Detector(s)
HOA
- Has HOA: Yes
- HOA fee: $150 annually
Location
- Region: Stevensville
Financial & listing details
- Tax assessed value: $203,425
- Date on market: 1/25/2023
- Listing terms: Cash,Conventional
- Road surface type: Gravel
Price history
| Date | Event | Price |
|---|---|---|
| 10/27/2023 | Sold | -- |
Source:  MRMLS #22300735 Report a problem MRMLS #22300735 Report a problem | ||
| 7/29/2023 | Price change | $1,300,000-3%$356/sqft |
Source: MRMLS #22300735 Report a problem | ||
| 7/24/2023 | Price change | $1,340,000-0.7%$367/sqft |
Source: MRMLS #22300735 Report a problem | ||
| 7/17/2023 | Price change | $1,350,000-1.5%$370/sqft |
Source: MRMLS #22300735 Report a problem | ||
| 7/10/2023 | Price change | $1,370,000-0.7%$375/sqft |
Source: MRMLS #22300735 Report a problem | ||
| 7/3/2023 | Price change | $1,380,000-0.6%$378/sqft |
Source: MRMLS #22300735 Report a problem | ||
| 6/26/2023 | Price change | $1,389,000-0.4%$381/sqft |
Source: MRMLS #22300735 Report a problem | ||
| 6/11/2023 | Price change | $1,395,000-0.3%$382/sqft |
Source: MRMLS #22300735 Report a problem | ||
| 1/25/2023 | Listed for sale | $1,399,000$383/sqft |
Source: MRMLS #22300735 Report a problem | ||
Public tax history
Tax history is unavailable.
Neighborhood: 59870
Nearby homes
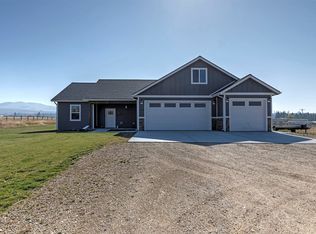
- $--3 bd2 ba2.2k sqft1373 Drovers Trl, Stevensville, MT 59870Sold
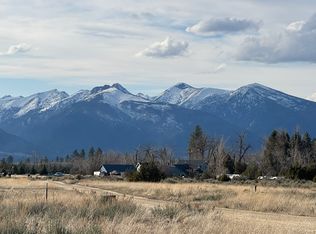
- $287,0004.49 Acres1425 Drovers Trl, Stevensville, MT 59870Lot/Land
- $569,4004 bd2 ba1.6k sqft3295 Upper Burnt Fork School Rd, Stevensville, MT 59870Off Market
- $251,2002 bd2 ba1.1k sqft1488 Christianson Ln, Stevensville, MT 59870Off Market
- $787,9004 bd3 ba2.1k sqft1421 Middle Burnt Fork Rd, Stevensville, MT 59870Off Market
- $151,0003 bd2 ba1.2k sqft1487 Christianson Ln, Stevensville, MT 59870Off Market
- $673,1003 bd2 ba2.6k sqft3325 Upper Burnt Fork School Rd, Stevensville, MT 59870Off Market
- $22,9203 bd2 ba1.8k sqft3323 Upper Burnt Fork School Rd, Stevensville, MT 59870Off Market
Nearby schools
GreatSchools rating
- 4/10Stevensville K-6Grades: PK-6Distance: 5.5 mi
- 5/10Stevensville 7-8Grades: 7-8Distance: 5.5 mi
- 7/10Stevensville High SchoolGrades: 9-12Distance: 5.5 mi
Schools provided by the listing agent
- District: District No. 13
Source: MRMLS. This data may not be complete. We recommend contacting the local school district to confirm school assignments for this home.
- Montana
- Ravalli County
- Stevensville
- 59870
- 1401 Drovers Trl
Nearby cities
Nearby zip codes
Other Stevensville Topics
