Skip main navigation
Off market
  • $186,700

    1401 Duncan St, Saint Joseph, MO 64503

    3beds
    1,607sqft
    MultiFamily
    Built in 2020
    -- sqft lot
    $186,700 Zestimate®
    $116/sqft
    $1,487 Estimated rent

    Home value

    $186,700

    $170,000 - $205,000

    $1,487/mo

    Zestimate® history
    Loading
    Loading...

    Owner options

    List your home for rent

    $1,487/mo

    Rent Zestimate®

    Find your next renter with Zillow Rental Manager. Plus, with online applications, you can quickly screen prospective tenants – for free.

    Learn more

    $1,487/mo

    Rent Zestimate®

    Refinance and save

    $1,218/mo

    Est. payment

    Refinancing to a lower rate could help reduce your monthly payments and save thousands over the life of the loan.

    See today's rates

    $1,218/mo

    Est. payment

    Explore your selling options

    Work with a Zillow partner agent

    Leverage their expertise and Zillow's premium Showcase listings to get your home seen by more buyers.

    Get started

    List with your own agent

    Get your home in front of millions of buyers by listing it on Zillow.

    Learn how to do it

    Sell it yourself

    Take full control of how buyers see your home on Zillow by listing For Sale by Owner (FSBO).

    List your home

    What's special

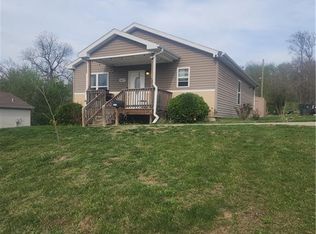
    BRAND NEW!! Quality construction throughout; Raised Ranch with one car garage and opener; Three good size bedrooms; Two wonderful bathrooms; Hardwood floors and carpet; Fully equipped kitchen includes a new refrigerator, new oven range, new dishwasher; Lower level laundry; Very open floor plan; Walkout level; This is owned by Habitat for Humanity and has an income limitation for the buyer plan in place. Please contact the listing agent for more information. No seller financing.

    This property is off market, which means it's not currently listed for sale or rent on Zillow. This may be different from what's available on other websites or public sources.

    Facts & features

    Interior

    Bedrooms & bathrooms
    • Bedrooms: 3
    • Bathrooms: 2
    • Full bathrooms: 2
    Heating
    • Heat pump, Electric
    Cooling
    • Central
    Appliances
    • Included: Dishwasher, Garbage disposal, Microwave, Range / Oven, Refrigerator
    • Laundry: In Basement
    Features
    • Ceiling Fan(s), Kitchen Island, Mud Room, Family Room, Stained Cabinets, Fam Rm Main Level, Basement BR, Main Floor Master, Main Floor BR
    • Flooring: Carpet
    • Windows: Prt Window Cover
    • Basement: Full, Walk-Out Access, Egress Window
    Interior area
    • Total interior livable area: 1,607 sqft

    Property

    Parking
    • Total spaces: 1
    Features
    • Patio & porch: Porch
    • Exterior features: Stone
    Lot
    • Size: 3,484 sqft
    • Features: City Lot, City Limits
    Details
    • Parcel number: 065016003002093000

    Construction

    Type & style
    • Home type: MultiFamily
    • Architectural style: Ranch, Contemporary
    Materials
    • Roof: Composition
    Condition
    • Under Construction
    • Year built: 2020

    Utilities & green energy

    • Water: Public

    Community & neighborhood

    Location
    • Region: Saint Joseph

    Other

    Other facts
    • WaterSource: Public
    • Appliances: Dishwasher, Refrigerator, Disposal, Microwave, Range Hood, Rng/Oven- Electric, Rng/Oven- Free Std
    • InteriorFeatures: Ceiling Fan(s), Kitchen Island, Mud Room, Family Room, Stained Cabinets, Fam Rm Main Level, Basement BR, Main Floor Master, Main Floor BR
    • ArchitecturalStyle: Ranch, Contemporary
    • GarageYN: true
    • HeatingYN: true
    • CoolingYN: true
    • Basement: Full, Walk-Out Access, Egress Window
    • ConstructionMaterials: Frame, Stone Veneer
    • CurrentFinancing: Conventional, FHA, VA, Cash
    • Roof: Composition
    • Heating: Heat Pump, Forced Air Electric
    • Cooling: Heat Pump, Central Electric
    • PropertyCondition: Under Construction
    • ExteriorFeatures: Porch
    • HomeWarrantyYN: True
    • BuildingFeatures: Mudroom
    • PatioAndPorchFeatures: Porch
    • LaundryFeatures: In Basement
    • ParkingFeatures: Basement, Rear Entry
    • LotFeatures: City Lot, City Limits
    • StructureType: HALF DUPLEX
    • Flooring: Partial Carpeting
    • WindowFeatures: Prt Window Cover
    • MlsStatus: Pending
    • CoListAgentFullName: Gaige Wilson

    Price history

    DateEventPrice
    8/14/2020Sold--
    Source: Heartland MLS as distributed by MLS GRID #2213552 Report a problem
    6/29/2020Pending sale$95,000$59/sqft
    Source: ReeceNichols IDE Capital Realty, LLC #2213552 Report a problem
    3/26/2020Listed for sale$95,000$59/sqft
    Source: REECENICHOLS-IDE CAPITAL #2213552 Report a problem

    Public tax history

    YearProperty taxesTax assessment
    2024$1,440 +9.1%$20,180
    2023$1,320 -0.7%$20,180
    2022$1,329 -0.4%$20,180
    2021$1,334 $20,180
    2020-- --
    2018-- --
    2017-- --
    2015$29 +19020%$480
    2014$0 $480
    2012$32 +1.3%$480
    2011$31 $480 -66.4%
    2010$31 $1,430

    Find assessor info on the county website

    Neighborhood: 64503

    Nearby schools

    GreatSchools rating
    Schools provided by the listing agent
    • Elementary: Carden Park
    • District: St. Joseph

    Source: The MLS. This data may not be complete. We recommend contacting the local school district to confirm school assignments for this home.

    Get pre-qualified for a loan
    At Zillow Home Loans, we can pre-qualify you in as little as 5 minutes with no impact to your credit score.

    An equal housing lender. NMLS #10287.