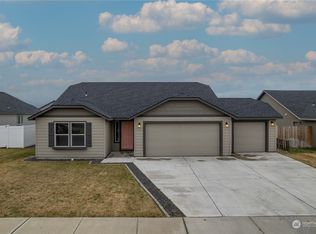
Orchard plan, covered front porch, open floor plan with great room design, tile entry, breakfast bar, dining area, den, master suite has walk-in closet, bathroom with dual vanity, shower, and tub, landscaped front yard with underground sprinkler system, 2 car garage with 4 foot extension and one garage door opener, 2-tone interior paint, birch cabinets, raised bathroom vanity, granite counters in kitchen with porcelain backsplash, upgraded flooring, stainless steel appliances. To be completed May/June, 2018.
This property is off market, which means it's not currently listed for sale or rent on Zillow. This may be different from what's available on other websites or public sources.