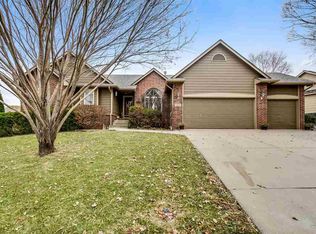
Exceptional Standrich built ranch in great Park Hill location. Desirable split bedroom floor plan offers ultimate privacy. Formal dining for those special dinners/gatherings. Large living room with multiple windows overlooking the roomy covered deck and tree sheltered backyard. Premium kitchen cabinetry with granite counters, ample storage and countertop space, upgraded stainless appliances that all remain, and awesome hidden walk-in pantry. The master suite accommodates large furnishings and includes extended vanities, much linen & toiletry cabinetry, private water closet, granite counters, tile floors, 4' shower, large whirlpool tub, and great walk-in closet. The mid-level walkout accesses a large patio in the wrought iron fenced backyard. Auto sprinklers keep the lawn lush. There are theatre lights on the stairway for safety. The massive family room in the basement also includes a large wet bar with granite counter that is perfect for entertaining friends or family. The office features double french doors and a convenient closet. The additional two bedrooms are on the east side of the basement near the full bathroom. Note the large 5th bedroom does not have a closet so offers multiple uses depending upon the buyer. Low taxes, neutral decor throughout, premium quality of construction, and short walk to Park Hill Elementary, the neighborhood pool, and the Hike-n-Bike Path. The neighborhood Walmart is only 3 blocks for quick runs to the grocery store. Average monthly utilities for this roomy ranch are $175 for Westar, $60 for Kansas Gas Service, and $125 for City of Derby water.
This property is not currently displayed as for sale or rent on Zillow. This may be different from what's on other websites or public sources.