Great, spacious home on almost a half acre corner lot. Features a split bedroom floor plan with multiple dining areas, wood burning fireplace, Kinetico water softener, security system, covered patio and large yard with storage building / workshop. Priced to sell, this home is a must-see!
Closed
Price Unknown
1401 E Park Ave, Victoria, TX 77901
3beds
2,099sqft
Single Family Residence
Built in 1951
0.41 Acres Lot
$177,800 Zestimate®
$--/sqft
$1,836 Estimated rent
Home value
$177,800
$149,000 - $203,000
$1,836/mo
Zestimate® history
Owner options
List your home for rent
$1,836/mo
Rent Zestimate®
Find your next renter with Zillow Rental Manager. Plus, with online applications, you can quickly screen prospective tenants – for free.
$1,836/mo
Rent Zestimate®
Refinance and save
Refinancing to a lower rate could help reduce your monthly payments and save thousands over the life of the loan.
Explore your selling options
Work with a Zillow partner agent
Leverage their expertise and Zillow's premium Showcase listings to get your home seen by more buyers.
Get startedList with your own agent
Get your home in front of millions of buyers by listing it on Zillow.
Learn how to do itSell it yourself
Take full control of how buyers see your home on Zillow by listing For Sale by Owner (FSBO).
List your homeWhat's special
Multiple dining areasCovered patioHalf acre corner lotStorage buildingSpacious homeLarge yardSplit bedroom floor plan
Zillow last checked:
Listing updated:
Listed by:
Allan R Strelec 361-576-2353,
Cornerstone Properties
Bought with:
The Kopecky Group, TREC #null
RE/MAX Land & Homes
Source: Central Texas MLS,MLS#: 523026 Originating MLS: Victoria Area Association of REALTORS
Originating MLS: Victoria Area Association of REALTORSFacts & features
Interior
Bedrooms & bathrooms
- Bedrooms: 3
- Bathrooms: 2
- Full bathrooms: 2
Heating
- Central, Natural Gas
Cooling
- Central Air, Electric, 1 Unit
Appliances
- Included: Dishwasher, Gas Cooktop, Gas Water Heater, Microwave, Oven, Plumbed For Ice Maker, Refrigerator, Range Hood, Vented Exhaust Fan, Water Heater, Some Gas Appliances, Built-In Oven, Cooktop, Water Softener Owned
- Laundry: Washer Hookup, Electric Dryer Hookup, In Garage
Features
- Ceiling Fan(s), Carbon Monoxide Detector, Separate/Formal Dining Room, Eat-in Kitchen, His and Hers Closets, Multiple Dining Areas, Multiple Closets, Recessed Lighting, Split Bedrooms, Tub Shower, Window Treatments, Breakfast Bar, Breakfast Area, Kitchen Island, Pantry, Walk-In Pantry
- Flooring: Carpet, Laminate
- Windows: Window Treatments
- Attic: Access Only
- Number of fireplaces: 1
- Fireplace features: Den, Family Room, Masonry, Wood Burning
Interior area
- Total interior livable area: 2,099 sqft
Property
Parking
- Total spaces: 2
- Parking features: Detached, Garage
- Carport spaces: 2
Features
- Levels: One
- Stories: 1
- Patio & porch: Covered, Patio
- Exterior features: Covered Patio, Rain Gutters, Storage
- Pool features: None
- Fencing: Back Yard,Chain Link,Wood
- Has view: Yes
- View description: None
- Body of water: None
Lot
- Size: 0.41 Acres
- Dimensions: 130 x 138
Details
- Additional structures: Outbuilding, Storage, Workshop
- Parcel number: 55359
Construction
Type & style
- Home type: SingleFamily
- Architectural style: Craftsman,Traditional
- Property subtype: Single Family Residence
Materials
- Brick Veneer, Frame, Masonry
- Foundation: Block, Slab
- Roof: Composition,Other,Shingle,See Remarks
Condition
- Resale
- Year built: 1951
Utilities & green energy
- Sewer: Not Connected (at lot), Public Sewer
- Water: Not Connected (at lot), Public
- Utilities for property: Natural Gas Connected
Community & HOA
Community
- Features: None
- Security: Security System Owned, Smoke Detector(s)
- Subdivision: Morningside
HOA
- Has HOA: No
Location
- Region: Victoria
Financial & listing details
- Tax assessed value: $171,090
- Annual tax amount: $3,225
- Date on market: 10/5/2023
- Cumulative days on market: 89 days
- Listing agreement: Exclusive Right To Sell
- Listing terms: Cash,Conventional,FHA,VA Loan
- Road surface type: Asphalt, Paved
Price history
| Date | Event | Price |
|---|---|---|
| 1/11/2024 | Sold | -- |
Source:  Central Texas MLS #523026 Report a problem Central Texas MLS #523026 Report a problem | ||
| 1/2/2024 | Pending sale | $189,900$90/sqft |
Source: Central Texas MLS #523026 Report a problem | ||
| 12/6/2023 | Contingent | $189,900$90/sqft |
Source: Central Texas MLS #523026 Report a problem | ||
| 10/5/2023 | Listed for sale | $189,900$90/sqft |
Source: Central Texas MLS #523026 Report a problem | ||
Public tax history
| Year | Property taxes | Tax assessment |
|---|---|---|
| 2025 | $3,225 +89.3% | $171,090 -10.1% |
| 2024 | $1,703 -16.2% | $190,333 +10% |
| 2023 | $2,032 -23.4% | $173,030 +10% |
| 2022 | $2,654 +0.1% | $157,300 +10% |
| 2021 | $2,650 -33.1% | $143,000 -11.3% |
| 2020 | $3,961 -0.2% | $161,240 0% |
| 2019 | $3,969 +11.4% | $161,310 +13.8% |
| 2018 | $3,562 | $141,760 0% |
| 2017 | $3,562 +3.8% | $141,830 +3.1% |
| 2016 | $3,431 +45.7% | $137,600 -0.1% |
| 2015 | $2,355 | $137,670 +27.8% |
| 2014 | $2,355 | $107,720 +8.1% |
| 2013 | -- | $99,680 +6.3% |
| 2012 | -- | $93,780 +10.3% |
| 2011 | -- | $84,990 -2.3% |
| 2010 | -- | $87,010 -2.7% |
| 2009 | -- | $89,450 +2.6% |
| 2008 | -- | $87,200 +3.8% |
| 2007 | -- | $83,990 +249.5% |
| 2006 | -- | $24,030 -55.2% |
| 2005 | -- | $53,620 +3.9% |
| 2004 | -- | $51,600 +6% |
| 2003 | -- | $48,680 |
| 2002 | -- | $48,680 +3.3% |
| 2001 | -- | $47,120 |
Find assessor info on the county website
Neighborhood: 77901
Nearby homes
- $129,2003 bd1 ba1.3k sqft1403 E Park Ave, Victoria, TX 77901Off Market
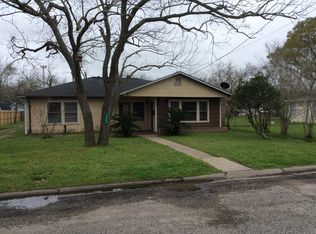
- $121,0002 bd-- ba1k sqft1404 Park Ave, Victoria, TX 77901Off Market
- $70,8002 bd1 ba991 sqft1402 E Virginia Ave, Victoria, TX 77901Off Market
- $--3 bd2 ba1.5k sqft1311 E Park Ave, Victoria, TX 77901Sold
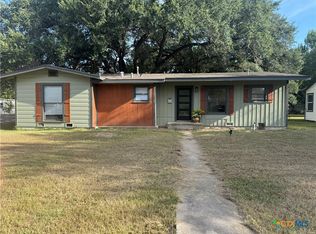
- $121,4002 bd1 ba1.2k sqft1405 E Park Ave, Victoria, TX 77901Off Market
- $178,5004 bd2 ba2.1k sqft1406 E Virginia Ave, Victoria, TX 77901Off Market
- $127,5002 bd1 ba1.1k sqft1402 E Park Ave, Victoria, TX 77901Off Market
- $98,3002 bd1 ba1.1k sqft1404 E Park Ave, Victoria, TX 77901Off Market
Nearby schools
GreatSchools rating
- 4/10Crain Elementary SchoolGrades: PK-5Distance: 0.3 mi
- 3/10Patti Welder Middle SchoolGrades: 6-8Distance: 0.9 mi
- 6/10Victoria West High SchoolGrades: 9-12Distance: 4 mi
Schools provided by the listing agent
- District: Victoria ISD
Source: Central Texas MLS. This data may not be complete. We recommend contacting the local school district to confirm school assignments for this home.
- Texas
- Victoria County
- Victoria
- 77901
- 1401 E Park Ave
Nearby cities
Nearby neighborhoods
Nearby zip codes
Other Victoria Topics
