Skip main navigation
Sold
  • Listed by: Windermere RE Whatcom, Inc.
    Bought with: Windermere RE Whatcom, Inc.
    $568,000

    1401 E Street, Lynden, WA 98264

    3beds
    2,496sqft
    Single Family Residence
    Built in 1986
    6,098.4 Square Feet Lot
    $570,100 Zestimate®
    $228/sqft
    $2,792 Estimated rent

    Home value

    $570,100

    $536,000 - $604,000

    $2,792/mo

    Zestimate® history
    Loading
    Loading...

    Owner options

    List your home for rent

    $2,792/mo

    Rent Zestimate®

    Find your next renter with Zillow Rental Manager. Plus, with online applications, you can quickly screen prospective tenants – for free.

    Learn more

    $2,792/mo

    Rent Zestimate®

    Refinance and save

    $3,359/mo

    Est. payment

    Refinancing to a lower rate could help reduce your monthly payments and save thousands over the life of the loan.

    See today's rates

    $3,359/mo

    Est. payment

    Explore your selling options

    Work with a Zillow partner agent

    Leverage their expertise and Zillow's premium Showcase listings to get your home seen by more buyers.

    Get started

    List with your own agent

    Get your home in front of millions of buyers by listing it on Zillow.

    Learn how to do it

    Sell it yourself

    Take full control of how buyers see your home on Zillow by listing For Sale by Owner (FSBO).

    List your home

    What's special

    Ample rv parkingGarden spaceSprinkler systemAlley accessPlenty of storageFlexible floor planNewer appliances
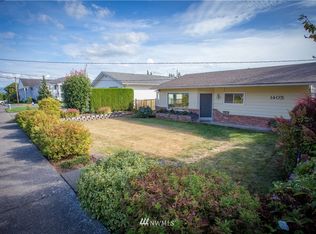
    Welcome to this versatile and beautifully updated home in the heart of Lynden! Perfectly positioned in a highly desirable, walkable neighborhood, this corner lot property truly offers something for every lifestyle. The main home features a flexible floor plan with an upstairs office that can easily be converted into an additional bedroom, creating the potential for a 4-bedroom layout plus newer studio apartment. Thoughtful improvements throughout include newer A/C, newer appliances, newer hot water tank, fresh exterior paint, and an updated deck that’s perfect for entertaining or relaxing. Upstairs, the main Kitchen and Bathroom have been updated with Quartz counters and Marmoleum floors, both beautiful and durable. Downstairs, you’ll find an approved ADU with a separate kitchen and its own private entrance - ideal for possible rental income, multi-generational living, or a private guest retreat. This additional studio space adds incredible flexibility and value to the home. Outside, enjoy the convenience of alley access, ample RV parking, sprinkler system, garden space and plenty of storage for all your toys. Whether you're looking for an investment opportunity, a home that grows with you, or a place to accommodate multiple living arrangements, this property delivers. A rare find in an ideal Lynden location - this home truly works for every story and every season.

    Zillow last checked:

    Listing updated:

    Offers reviewed: Apr 18
    Listed by:

    Karen Timmer,

    Windermere RE Whatcom, Inc.,

    Tiffany Braun,

    Windermere RE Whatcom, Inc.

    Bought with:

    Karen Timmer, 2964

    Windermere RE Whatcom, Inc.

    Tiffany Braun, 138514

    Windermere RE Whatcom, Inc.

    Source: NWMLS as distributed by MLS GRID,MLS#: 2508028MLS Logo

    Facts & features

    Interior

    Bedrooms & bathrooms
    • Bedrooms: 3
    • Bathrooms: 2
    • Full bathrooms: 1
    • 3/4 bathrooms: 1
    • Main level bathrooms: 1
    • Main level bedrooms: 2
    Primary bedroom
    • Level: Main
    Bedroom
    • Level: Lower
    Bedroom
    • Level: Main
    Bathroom full
    • Level: Main
    Bathroom three quarter
    • Level: Lower
    Other
    • Level: Lower
    Den office
    • Level: Main
    Dining room
    • Level: Main
    Entry hall
    • Level: Main
    Entry hall
    • Level: Lower
    Great room
    • Level: Lower
    Kitchen with eating space
    • Level: Main
    Kitchen with eating space
    • Level: Lower
    Living room
    • Level: Main
    Utility room
    • Level: Main
    Heating
    • Ductless, Forced Air, Electric, Natural Gas
    Cooling
    • Ductless
    Appliances
    • Included: Dishwasher, Disposal, Dryer, Microwave, Refrigerator, See Remarks, Stove(s)/Range(s), Washer, Dishwasher(s), Dryer(s), Garbage Disposal, Microwave(s), Refrigerator(s), Washer(s), Water Heater: Gas, Water Heater Location: Finished Basement
    Features
    • Bath Off Primary, Dining Room
    • Flooring: Laminate, Vinyl, Carpet
    • Windows: Dbl Pane/Storm Window
    • Basement: Daylight,Finished
    • Has fireplace: No
    Interior area
    • Total structure area: 2,496
    • Total interior livable area: 2,496 sqft

    Property

    Parking
    • Total spaces: 2
    • Parking features: Driveway, Attached Garage, Off Street, RV Parking
    • Has attached garage: Yes
    • Covered spaces: 2
    Features
    • Levels: One
    • Stories: 1
    • Entry location: Lower,Main
    • Patio & porch: Second Kitchen, Bath Off Primary, Dbl Pane/Storm Window, Dining Room, Walk-In Closet(s), Water Heater
    • Has view: Yes
    • View description: Territorial
    Lot
    • Size: 6,098 sqft
    • Features: Corner Lot, Curbs, Paved, Sidewalk, Cable TV, Deck, Gas Available, High Speed Internet, Patio, RV Parking, Sprinkler System
    • Topography: Level,Partial Slope
    • Residential vegetation: Garden Space
    Details
    • Parcel number: 4003195221060000
    • Zoning description: Jurisdiction: City
    • Special conditions: Standard

    Construction

    Type & style
    • Home type: SingleFamily
    • Architectural style: Mid-Century Modern,1 Story w/Bsmnt.
    • Property subtype: Single Family Residence
    Materials
    • Brick, Metal/Vinyl
    • Foundation: Poured Concrete
    • Roof: Composition
    Condition
    • Very Good
    • Year built: 1986

    Utilities & green energy

    • Electric: Company: PSE
    • Sewer: Sewer Connected, Company: City of Lynden
    • Water: Public, Company: City of Lynden
    • Utilities for property: Xfinity, Xfinity

    Community & neighborhood

    Location
    • Region: Lynden
    • Subdivision: Lynden

    Other

    Other facts
    • Listing terms: Conventional,FHA,State Bond,USDA Loan,VA Loan
    • Cumulative days on market: 5 days

    Price history

    DateEventPrice
    5/18/2026Sold$568,000+6.2%$228/sqft
    Source: NWMLS as distributed by MLS GRID #2508028 Report a problem
    4/19/2026Pending sale$535,000$214/sqft
    Source: NWMLS as distributed by MLS GRID #2508028 Report a problem
    4/15/2026Listed for sale$535,000+181.2%$214/sqft
    Source: NWMLS as distributed by MLS GRID #2508028 Report a problem
    10/10/2008Sold$190,250-28.9%$76/sqft
    Source: NWMLS as distributed by MLS GRID #28128218 Report a problem
    11/3/2006Sold$267,500$107/sqft
    Source: NWMLS as distributed by MLS GRID #26073938 Report a problem

    Public tax history

    Tax history is unavailable.

    Neighborhood: 98264

    Nearby schools

    GreatSchools rating
    Schools provided by the listing agent
    • Elementary: Fisher Elem
    • Middle: Lynden Mid
    • High: Lynden High

    Source: NWMLS as distributed by MLS GRID. This data may not be complete. We recommend contacting the local school district to confirm school assignments for this home.

    Get pre-qualified for a loan
    At Zillow Home Loans, we can pre-qualify you in as little as 5 minutes with no impact to your credit score.

    An equal housing lender. NMLS #10287.