Skip main navigation
Sold for $565,000
  • $565,000

    1401 E Washington St, Orlando, FL 32801

    2beds
    1,102sqft
    Single Family Residence
    Built in 1956
    5,028 Square Feet Lot
    $509,500 Zestimate®
    $513/sqft
    $2,575 Estimated rent

    Home value

    $509,500

    $479,000 - $535,000

    $2,575/mo

    Zestimate® history
    Loading
    Loading...

    Owner options

    List your home for rent

    $2,575/mo

    Rent Zestimate®

    Find your next renter with Zillow Rental Manager. Plus, with online applications, you can quickly screen prospective tenants – for free.

    Learn more

    $2,575/mo

    Rent Zestimate®

    Refinance and save

    $4,038/mo

    Est. payment

    Refinancing to a lower rate could help reduce your monthly payments and save thousands over the life of the loan.

    See today's rates

    $4,038/mo

    Est. payment

    Explore your selling options

    Work with a Zillow partner agent

    Leverage their expertise and Zillow's premium Showcase listings to get your home seen by more buyers.

    Get started

    List with your own agent

    Get your home in front of millions of buyers by listing it on Zillow.

    Learn how to do it

    Sell it yourself

    Take full control of how buyers see your home on Zillow by listing For Sale by Owner (FSBO).

    List your home

    What's special

    Mature fruit treesHome officeAdjustable temperature settingsHalf bathQuartz counter breakfast barMilk district restaurantsAmple space
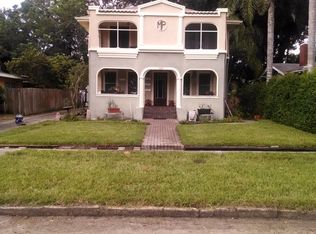
    You won’t want to miss this exceptional MID-CENTURY MODERN, freshly refinished and updated, nestled in the highly sought-after tree-lined brick streets of THORNTON PARK on a corner lot surrounded in a magical landscape setting. Step into the property through the jasmine covered archway to be greeted by the first of multiple charming outdoor seating & entertainment spaces. The home offers a welcoming open floor plan with new luxury vinyl flooring through-out starting with the living room that features large double pane windows to stream in light illuminating the space, a wall-integrated wood-burning fireplace adding warmth and character & a new ceiling fan with adjustable light hues to enhance the space. The dining area, styled with Kichler matte white & bronze interior pendant light, seamlessly connects the kitchen & living areas, allowing for easy interaction during cooking, dining, & entertaining. One of the highlights of this residence is the stunning Kitchen, completed in 2023, that delivers sleek soft-close shaker cabinets with lots of deep storage drawers, an incorporated trash & recycling cabinet, & a built-in pantry cabinet with pull out interior drawers, complete with seamless quartz counters, a Kohler oversized cast iron sink & Kohler sous pro style sprayer faucet. Elevating its style is the Samsung Bespoke Kitchen Wi-Fi enabled appliances, that include the 3-tier dishwasher with Whisper Quiet operation & AutoRelease™ Door, a 5-burner slide-in range with multiple burner configurations & air fry, convection & steam clean options & the 4-door Flex Refrigerator with Beverage Center™ that provides quick and easy access to refreshingly cold water, a dual auto Ice Maker that makes two types of ice: cubed or Ice Bites™ and the FlexZone™, where you can customize your lower-right storage to be a refrigerator or freezer with five adjustable temperature settings. The Kitchen bonus is the breakfast bar with a view! Off the Kitchen is a cozy lounge area that offers versatility as a reading nook, TV room, or home office. The spacious primary bedroom boasts luxurious vinyl flooring, Crate & Barrel lighting, and ample space for a king-size bed, complemented by a closet with opaque glass sliding doors. Bedroom 2 is equally spacious and enjoys access to the bonus lounge. The main bath with new custom mid-century modern style vanity, new Kohler sink, shower & tub fixtures, wall storage cabinet, toilet & lighting. Half bath is refreshed with new modern industrial vanity, Kohler faucet, mirror, toilet & luxury vinyl flooring. Laundry space has stacked 2023 Samsung Smart Washer & Dryer with Steam. The garage features double French doors to access backyard & recently resurfaced floors is ideal for future transformation to 3rd bed with bath. Other upgrades: Ring monitored security system w/ doorbell + interior & exterior cameras, double pane tinted windows & much more. Outside, the property boasts meticulously designed gathering areas, including brick paver patios, walkways, and low-maintenance landscaping, with mature fruit trees like grapefruit, pomegranate, lime, avocado, papayas, mango, adding to the allure. Privacy hedges enclose the entire grounds, providing a tranquil oasis to be enjoyed year-round. Live the downtown lifestyle, engage with a friendly, vibrant community & excellent walkability to Thornton Park, Lake Eola, Downtown & Milk District restaurants, shops & bars plus Dr. Phillips Performing Arts Center & Kia Center.

    Zillow last checked:

    Listing updated:

    Listed by:

    Lisa Shear 407-721-9375,

    FANNIE HILLMAN & ASSOCIATES 407-644-1234

    Bought with:

    Kathryn King, 3425247

    COMPASS FLORIDA LLC

    Source: Stellar MLS,MLS#: O6199034MLS LogoOriginating MLS: Orlando Regional

    Facts & features

    Interior

    Bedrooms & bathrooms
    • Bedrooms: 2
    • Bathrooms: 2
    • Full bathrooms: 1
    • 1/2 bathrooms: 1
    Rooms
    • Room types: Florida Room
    Primary bedroom
    • Features: Built-in Closet
    • Level: First
    • Dimensions: 10.9x12.6
    Bedroom 2
    • Features: Built-in Closet
    • Level: First
    • Dimensions: 10.1x12.9
    Dining room
    • Level: First
    • Dimensions: 10.3x11.8
    Florida room
    • Level: First
    • Dimensions: 8.8x9.8
    Kitchen
    • Level: First
    • Dimensions: 8.5x17.4
    Living room
    • Level: First
    • Dimensions: 12.9x17.8
    Heating
    • Central, Electric
    Cooling
    • Central Air
    Appliances
    • Included: Dishwasher, Disposal, Dryer, Electric Water Heater, Microwave, Range, Refrigerator
    • Laundry: Laundry Closet
    Features
    • Open Floorplan, Solid Wood Cabinets, Stone Counters, Thermostat
    • Flooring: Luxury Vinyl
    • Windows: Aluminum Frames, Tinted Windows, Window Treatments
    • Has fireplace: Yes
    • Fireplace features: Living Room, Wood Burning
    Interior area
    • Total structure area: 1,367
    • Total interior livable area: 1,102 sqft

    Property

    Parking
    • Total spaces: 1
    • Parking features: Driveway, Garage Door Opener, Garage Faces Side
    • Attached garage spaces: 1
    • Has uncovered spaces: Yes
    Features
    • Levels: One
    • Stories: 1
    • Patio & porch: Patio
    • Exterior features: Sidewalk
    Lot
    • Size: 5,028 Square Feet
    • Features: Corner Lot, Historic District, City Lot, Landscaped, Sidewalk
    • Residential vegetation: Mature Landscaping, Trees/Landscaped
    Details
    • Parcel number: 252229101202132
    • Zoning: R-2A/T/HP/
    • Special conditions: None

    Construction

    Type & style
    • Home type: SingleFamily
    • Architectural style: Bungalow
    • Property subtype: Single Family Residence
    Materials
    • Block
    • Foundation: Slab
    • Roof: Membrane,Shingle
    Condition
    • New construction: No
    • Year built: 1956

    Utilities & green energy

    • Sewer: Public Sewer
    • Water: Public
    • Utilities for property: Cable Connected, Electricity Connected, Public, Sewer Connected, Street Lights, Water Connected

    Community & HOA

    Community
    • Security: Security System
    • Pet fee: $0 monthly
    • Subdivision: BUENA VISTA
    HOA
    • Has HOA: No
    Location
    • Region: Orlando

    Financial & listing details

    • Price per square foot: $513/sqft
    • Tax assessed value: $266,790
    • Annual tax amount: $4,826
    • Date on market: 5/2/2024
    • Cumulative days on market: 3 days
    • Listing terms: Cash,Conventional
    • Ownership: Fee Simple
    • Total actual rent: 0
    • Electric utility on property: Yes
    • Road surface type: Brick, Asphalt

    Price history

    DateEventPrice
    5/31/2024Sold$565,000+5.6%$513/sqft
    Source: Stellar MLS #O6199034 Report a problem
    5/5/2024Pending sale$535,000$485/sqft
    Source: Stellar MLS #O6199034 Report a problem
    5/2/2024Listed for sale$535,000+189.2%$485/sqft
    Source: Stellar MLS #O6199034 Report a problem
    9/26/2014Sold$185,000-6.6%$168/sqft
    Source: Stellar MLS #O5315472 Report a problem
    8/28/2014Listed for sale$198,000+41.4%$180/sqft
    Source: RE/MAX TOWN CENTRE #O5315472 Report a problem
    3/28/2013Listing removed$1,275$1/sqft
    Source: Real Property Management and Realty,Inc. Report a problem
    2/22/2013Listed for rent$1,275$1/sqft
    Source: HotPads for Rent Report a problem
    8/24/1999Sold$140,000$127/sqft
    Source: Public Record Report a problem

    Public tax history

    YearProperty taxesTax assessment
    2024$4,934 +2.2%$266,790 +1.8%
    2023$4,826 +106.4%$262,005 +58.8%
    2022$2,339 +2.1%$164,952 +3%
    2021$2,291 +1%$160,148 +1.4%
    2020$2,267 +1.4%$157,937 +2.3%
    2019$2,236 -37.6%$154,386 -15.9%
    2018$3,584 $183,515 +0.5%
    2017$3,584 -0.5%$182,603 +9.1%
    2016$3,601 +6.9%$167,436 +2%
    2015$3,369 +21.1%$164,114 +23.6%
    2014$2,783 +13.2%$132,783 +7.6%
    2013$2,458 +2.3%$123,422 +3%
    2012$2,402 -3.9%$119,771 -3.7%
    2011$2,499 -3.3%$124,363 -6.3%
    2010$2,584 $132,672 -20.1%
    2009-- $166,107 -18.2%
    2008$3,034 -12.2%$203,170 -8.8%
    2007$3,457 -5.8%$222,818 +3.8%
    2006$3,668 +7.7%$214,745 +25.9%
    2005$3,406 +82.7%$170,599 +0.9%
    2004$1,865 +1.3%$169,075 +0.5%
    2003$1,841 +3%$168,229 +20.3%
    2002$1,787 -0.7%$139,869 +3.3%
    2001$1,800 +1.2%$135,385 +25%
    2000$1,779 $108,332
    Find assessor info on the county website

    Neighborhood: Lawsona-Fern Creek

    Nearby schools

    GreatSchools rating
    Get a cash offer in 3 minutes
    Find out how much your home could sell for in as little as 3 minutes with a no-obligation cash offer.
    Estimated market value
    $509,500
    Get a cash offer in 3 minutes
    Find out how much your home could sell for in as little as 3 minutes with a no-obligation cash offer.
    Estimated market value
    $509,500