Skip main navigation
Off market
  • $2,823,700

    1401 Eastwind Cir, Westlake Village, CA 91361

    3beds
    2,417sqft
    Single Family Residence
    Built in 1977
    5,662 Square Feet Lot
    $2,823,700 Zestimate®
    $1,168/sqft
    $6,097 Estimated rent

    Home value

    $2,823,700

    $2.43M - $3.33M

    $6,097/mo

    Zestimate® history
    Loading
    Loading...

    Owner options

    List your home for rent

    $6,097/mo

    Rent Zestimate®

    Find your next renter with Zillow Rental Manager. Plus, with online applications, you can quickly screen prospective tenants – for free.

    Learn more

    $6,097/mo

    Rent Zestimate®

    Refinance and save

    $18,276/mo

    Est. payment

    Refinancing to a lower rate could help reduce your monthly payments and save thousands over the life of the loan.

    See today's rates

    $18,276/mo

    Est. payment

    Explore your selling options

    Work with a Zillow partner agent

    Leverage their expertise and Zillow's premium Showcase listings to get your home seen by more buyers.

    Get started

    List with your own agent

    Get your home in front of millions of buyers by listing it on Zillow.

    Learn how to do it

    Sell it yourself

    Take full control of how buyers see your home on Zillow by listing For Sale by Owner (FSBO).

    List your home

    What's special

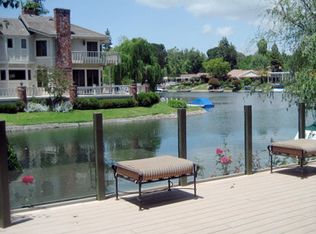
    Live the resort lifestyle year round! Gated & guarded Westlake Island. Live in the heart of Westlake Village close to shopping, restaurants, entertainment, bike trails & all conveniences yet a world apart in this very unique lake community. Your own dock, north channel views galore. A stunning property with great parking yet private at the end of cul de sac. Home features very private master suite w/lg. walk-in closet plus an additional closet. Redone master bath suite as well as a balcony overlooking lake. Huge great room with FP, hi-volume ceilings and wood floors. Large country kitchen with stone tile flooring, granite counter tops, very large center island with seating, Wolfe gas range top, dbl. ovens, room for a large dining table or seating area all with lake views. Home features an atrium which can be converted. Newer roof, concrete deck w/firepit, nighttime vu of lighted bridge over sparkling waters & sunrises to brighten the mornings & romantic moonrise over the mountain

    This property is not currently displayed as for sale or rent on Zillow. This may be different from what's on other websites or public sources.

    Zillow last checked:

    Listing updated:

    Listed by:

    Joan R Young DRE #00402231 805-469-2278,

    Sotheby's International Realty

    Bought with:

    Amy Um

    Sotheby's International Realty

    Source: CSMAOR,MLS#: 215005116MLS Logo

    Facts & features

    Interior

    Bedrooms & bathrooms
    • Bedrooms: 3
    • Bathrooms: 2
    • Full bathrooms: 2
    Heating
    • Central Furnace, Natural Gas
    Cooling
    • Central Air
    Appliances
    • Included: Dishwasher, Freezer, Disposal, Gas Dryer Hookup, Refrigerator, Trash Compactor
    • Laundry: In Garage
    Features
    • High Ceilings, Built-in Features, Open Floorplan, Recessed Lighting, Granite Counters
    • Flooring: Carpet, Hardwood, Stone Tile
    • Doors: Double Door Entry, Sliding Glass Door(s)
    • Has fireplace: Yes
    • Fireplace features: Great Room, Gas
    Interior area
    • Total structure area: 2,417
    • Total interior livable area: 2,417 sqft

    Property

    Parking
    • Total spaces: 2
    • Parking features: Driveway
    • Garage spaces: 2
    • Has uncovered spaces: Yes
    Features
    • Levels: Two
    • Exterior features: Balcony, Curbs, Sidewalks, Street Lighting
    • Fencing: Fenced
    • Has view: Yes
    • View description: Lake Front, Lake, Mountain(s)
    • Water view: Lake Front View,Lake
    • Waterfront features: Lake Front
    Lot
    • Size: 5,662 Square Feet
    • Features: Landscaped, Rectangular Lot, Zero Lot Line, Cul-De-Sac, Greenbelt
    Details
    • Parcel number: 6990041155
    • Special conditions: Standard

    Construction

    Type & style
    • Home type: SingleFamily
    • Architectural style: Traditional
    • Property subtype: Single Family Residence
    Materials
    • Frame, Stucco, Wood
    • Foundation: Concrete Slab
    • Roof: Concrete Tile
    Condition
    • Year built: 1977

    Community & HOA

    Community
    • Security: Gated with Guard, Security Guard, Gated Community
    • Subdivision: Westlake Island-711
    HOA
    • Has HOA: Yes
    • Amenities included: Controlled Access, Gated, Other Courts, Other
    • Services included: Security
    • HOA fee: $475 quarterly
    • HOA name: Westlake Island P.O.A.
    • Second HOA fee: $1,800 annually
    Location
    • Region: Westlake Village

    Financial & listing details

    • Price per square foot: $1,168/sqft
    • Date on market: 4/8/2015
    • Cumulative days on market: 315 days
    • Listing terms: Cash to New Loan,Cash

    Price history

    DateEventPrice
    7/2/2015Sold$1,577,000$652/sqft
    Source: CSMAOR #215005116 Report a problem

    Public tax history

    Tax history is unavailable.

    Neighborhood: 91361

    Nearby schools

    GreatSchools rating
    Get a cash offer in 3 minutes
    Find out how much your home could sell for in as little as 3 minutes with a no-obligation cash offer.
    Estimated market value
    $2,823,700
    Get a cash offer in 3 minutes
    Find out how much your home could sell for in as little as 3 minutes with a no-obligation cash offer.
    Estimated market value
    $2,823,700