Skip main navigation
Sold
  • Listed by: Coldwell Banker Central • Stacey Tutor
    Bought with: BHHS Brick & Mortar RE
    $540,000

    1401 Elk Heights Road, Cle Elum, WA 98922

    3beds
    1,404sqft
    Manufactured Home, Manufactured On Land
    Built in 2006
    5.57 Acres Lot
    $534,100 Zestimate®
    $385/sqft
    $2,464 Estimated rent

    Home value

    $534,100

    $497,000 - $577,000

    $2,464/mo

    Zestimate® history
    Loading
    Loading...

    Owner options

    List your home for rent

    $2,464/mo

    Rent Zestimate®

    Find your next renter with Zillow Rental Manager. Plus, with online applications, you can quickly screen prospective tenants – for free.

    Learn more

    $2,464/mo

    Rent Zestimate®

    Refinance and save

    $3,271/mo

    Est. payment

    Refinancing to a lower rate could help reduce your monthly payments and save thousands over the life of the loan.

    See today's rates

    $3,271/mo

    Est. payment

    Explore your selling options

    Work with a Zillow partner agent

    Leverage their expertise and Zillow's premium Showcase listings to get your home seen by more buyers.

    Get started

    List with your own agent

    Get your home in front of millions of buyers by listing it on Zillow.

    Learn how to do it

    Sell it yourself

    Take full control of how buyers see your home on Zillow by listing For Sale by Owner (FSBO).

    List your home

    What's special

    Spacious eat-in kitchenSeasonal pondVaulted ceilings
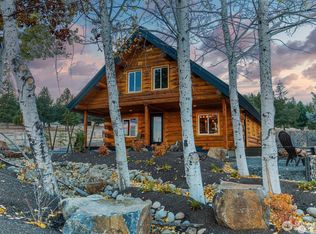
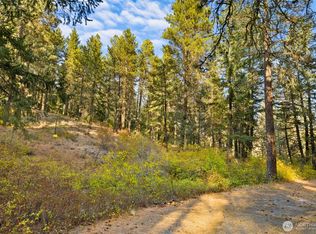
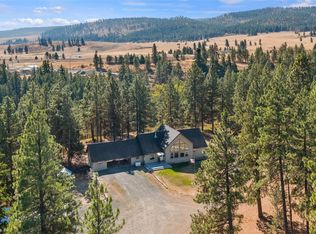
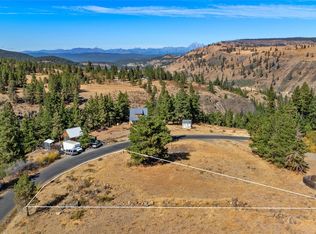
    Perfectly positioned between Ellensburg and Cle Elum, this nearly 5.8-acre retreat offers the rare combination of privacy, recreation, and effortless access to I-90—making it an ideal basecamp for work, play, or weekend escapes. Built in 2006, this well-maintained 3-bedroom, 2-bath home welcomes you with vaulted ceilings and an open, airy living space filled with natural light. The spacious eat-in kitchen flows easily for everyday living or hosting after a day outdoors. Step out onto the covered deck off the primary suite and take in sweeping views of the Cascades and Kittitas Valley—where you can unwind in total privacy while watching the world pass by in the distance below. Surrounded by pine trees and abundant wildlife, this property is 3/4 of a mile from public land with direct access to the LT Murray Wildlife Area—offering endless hiking, riding, and exploring right out your back door. A seasonal pond adds to the peaceful, natural setting. The impressive 1,080 sq ft shop with wood stove provides ample space for all your gear, toys, or projects, while the private well and insulated pump house ensure year-round functionality. Whether you're looking for a full-time residence, recreational getaway, vrbo or a home that keeps you connected while feeling worlds away—this property delivers. Shown by appointment only.

    Zillow last checked:

    Listing updated:

    Listed by:

    Stacey Tutor,

    Coldwell Banker Central

    Bought with:

    Brandyce Giustetti, 24017727

    BHHS Brick & Mortar RE

    Source: NWMLS as distributed by MLS GRID,MLS#: 2527024MLS Logo

    Facts & features

    Interior

    Bedrooms & bathrooms
    • Bedrooms: 3
    • Bathrooms: 2
    • Full bathrooms: 1
    • 3/4 bathrooms: 1
    • Main level bathrooms: 2
    • Main level bedrooms: 3
    Primary bedroom
    • Level: Main
    Bedroom
    • Level: Main
    Bedroom
    • Level: Main
    Bathroom full
    • Level: Main
    Bathroom three quarter
    • Level: Main
    Entry hall
    • Level: Main
    Kitchen with eating space
    • Level: Main
    Living room
    • Level: Main
    Utility room
    • Level: Main
    Heating
    • Forced Air, Electric
    Cooling
    • Heat Pump
    Appliances
    • Included: Dishwasher, Microwave, Refrigerator, Stove(s)/Range(s), Dishwasher(s), Microwave(s), Refrigerator(s), Water Heater: Electric, Water Heater Location: Utility Room
    Features
    • Dining Room
    • Flooring: Vinyl, Carpet
    • Windows: Dbl Pane/Storm Window
    • Basement: None
    • Has fireplace: No
    • Fireplace features: Wood Burning
    Interior area
    • Total structure area: 1,404
    • Total interior livable area: 1,404 sqft

    Property

    Parking
    • Total spaces: 8
    • Parking features: Driveway, Detached Garage, RV Parking
    • Has garage: Yes
    • Covered spaces: 2
    • Uncovered spaces: 6
    Features
    • Levels: One
    • Stories: 1
    • Entry location: Main
    • Patio & porch: Dbl Pane/Storm Window, Dining Room, Vaulted Ceiling(s), Walk-In Closet(s), Water Heater
    • Has view: Yes
    • View description: Mountain(s), Territorial
    Lot
    • Size: 5.57 Acres
    • Features: Adjacent to Public Land, Secluded, Deck, Fenced-Partially, Gated Entry, Outbuildings, RV Parking, Shop
    • Topography: Level,Sloped
    • Residential vegetation: Wooded
    Details
    • Parcel number: 387234
    • Zoning: Forest and Range
    • Zoning description: Jurisdiction: County
    • Special conditions: Standard
    • Other equipment: Leased Equipment: No

    Construction

    Type & style
    • Home type: MobileManufactured
    • Architectural style: Manuf-Double Wide
    • Property subtype: Manufactured Home, Manufactured On Land
    Materials
    • Wood Siding, Wood Products
    • Foundation: Block
    • Roof: Metal
    Condition
    • Year built: 2006
    Details
    • Builder model: Broadmore

    Utilities & green energy

    • Electric: Company: PSE
    • Sewer: Septic Tank
    • Water: Individual Well
    Green energy
    • Green verification: Northwest ENERGY STAR®

    Community & HOA

    Community
    • Subdivision: Elk Heights
    Location
    • Region: Cle Elum

    Financial & listing details

    • Price per square foot: $385/sqft
    • Tax assessed value: $426,580
    • Annual tax amount: $3,447
    • Date on market: 7/13/2026
    • Cumulative days on market: 18 days
    • Listing terms: Conventional,FHA,VA Loan
    • Inclusions: Dishwasher(s), Leased Equipment, Microwave(s), Refrigerator(s), Stove(s)/Range(s)
    • Road surface type: Dirt
    • Body type: Double Wide

    Price history

    DateEventPrice
    6/30/2026Sold$540,000-5.1%$385/sqft
    Source: NWMLS as distributed by MLS GRID #2527024 Report a problem
    6/8/2026Pending sale$569,000$405/sqft
    Source: NWMLS as distributed by MLS GRID #2527024 Report a problem
    5/22/2026Listed for sale$569,000+10.5%$405/sqft
    Source: NWMLS as distributed by MLS GRID #2527024 Report a problem
    5/12/2023Sold$515,069+4.1%$367/sqft
    Source: NWMLS as distributed by MLS GRID #2051177 Report a problem
    4/12/2023Pending sale$495,000$353/sqft
    Source: NWMLS as distributed by MLS GRID #NWM2051177 Report a problem
    4/7/2023Listed for sale$495,000$353/sqft
    Source: NWMLS as distributed by MLS GRID #NWM2051177 Report a problem

    Public tax history

    YearProperty taxesTax assessment
    2025$3,397 +14.6%$426,580 +5.8%
    2024$2,964 +2.8%$403,280 0%
    2023$2,883 +7.3%$403,400 +20.5%
    2022$2,686 -1.5%$334,670 +21.7%
    2021$2,728 +5.7%$274,910 +5.5%
    2019$2,580 +20.9%$260,660 +15.5%
    2018$2,134 $225,620
    2017$2,134 $225,620
    2016$2,134 $225,620
    2015$2,134 +1.2%$225,620 +6.4%
    2013$2,109 $212,130 +3.6%
    2010-- $204,680
    2009-- $204,680
    Find assessor info on the county website

    Neighborhood: 98922

    Nearby schools

    GreatSchools rating
    Schools provided by the listing agent
    • Elementary: Thorp ElemJnr Snr Hi
    • Middle: Thorp ElemJnr Snr Hi
    • High: Thorp ElemJnr Snr Hi

    Source: NWMLS as distributed by MLS GRID. This data may not be complete. We recommend contacting the local school district to confirm school assignments for this home.

    Get a cash offer in 3 minutes
    Find out how much your home could sell for in as little as 3 minutes with a no-obligation cash offer.
    Estimated market value
    $534,100
    Get a cash offer in 3 minutes
    Find out how much your home could sell for in as little as 3 minutes with a no-obligation cash offer.
    Estimated market value
    $534,100