Skip main navigation
Closed
  • $257,000

    1401 Elm Hall Cir, Summerville, SC 29483

    3beds
    1,332sqft
    Townhouse
    Built in 2003
    1,306 Square Feet Lot
    $259,300 Zestimate®
    $193/sqft
    $1,879 Estimated rent

    Home value

    $259,300

    $244,000 - $275,000

    $1,879/mo

    Zestimate® history
    Loading
    Loading...

    Owner options

    List your home for rent

    $1,879/mo

    Rent Zestimate®

    Find your next renter with Zillow Rental Manager. Plus, with online applications, you can quickly screen prospective tenants – for free.

    Learn more

    $1,879/mo

    Rent Zestimate®

    Refinance and save

    $1,493/mo

    Est. payment

    Refinancing to a lower rate could help reduce your monthly payments and save thousands over the life of the loan.

    See today's rates

    $1,493/mo

    Est. payment

    Explore your selling options

    Work with a Zillow partner agent

    Leverage their expertise and Zillow's premium Showcase listings to get your home seen by more buyers.

    Get started

    List with your own agent

    Get your home in front of millions of buyers by listing it on Zillow.

    Learn how to do it

    Sell it yourself

    Take full control of how buyers see your home on Zillow by listing For Sale by Owner (FSBO).

    List your home

    What's special

    Fully covered front porchVinyl fenceNew hvac systemArchitectural roofSpacious pantryKitchen islandVaulted ceiling
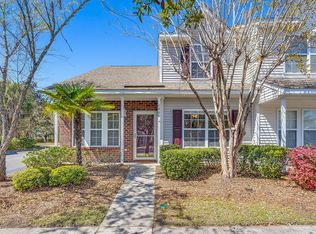
    Welcome to 1401 Elm Hall Circle in the Summer Wood Subdivision. This residence features neutral decor, a new HVAC system (2024), an architectural roof (2024), and carpet replaced in 2024. For maintenance-free living, the HOA covers lawn care, exterior hazardous insurance, two neighborhood pools, termite bond, and pressure washing of the townhome exterior. Summer Wood is conveniently located near I-26, the Town of Summerville Historic District, shopping centers, restaurants, and hospitals. It also offers easy access to the Volvo and Mercedes plants, Boeing, the airport, Bosch, and the Air Force Base.Upon arrival at 1401 Elm Hall Circle, guests are greeted by a fully covered front porch. Inside, an open concept living space with both family and dining rooms receives an abundance ofnatural light and features LVP flooring. The kitchen includes ceramic tile floors, Corian countertops, a tiled backsplash, a kitchen island, and a spacious pantry. Downstairs, you will find a guest powder bathroom and a laundry room (washer/dryer included). The screened-in porch at the back provides a storage room and a private backyard enclosed by a vinyl fence. The split staircase leads upstairs to three generously sized bedrooms. The primary suite boasts a vaulted ceiling, a primary bath, and a walk-in closet. The two secondary bedrooms share a full guest bathroom. Additional storage is available in a closet beneath the staircase. The townhome includes two assigned parking spots directly in front. Visit 1401 Elm Hall Circle and discover its charm and convenience.

    Zillow last checked:

    Listing updated:

    Listed by:

    Carolina One Real Estate 843-779-8660

    Bought with:

    Carolina One Real Estate

    Source: CTMLS,MLS#: 25015046MLS Logo

    Facts & features

    Interior

    Bedrooms & bathrooms
    • Bedrooms: 3
    • Bathrooms: 3
    • Full bathrooms: 2
    • 1/2 bathrooms: 1
    Rooms
    • Room types: Living/Dining Combo, Eat-In-Kitchen, Laundry, Pantry
    Heating
    • Central, Natural Gas
    Cooling
    • Central Air
    Appliances
    • Laundry: Electric Dryer Hookup, Washer Hookup, Laundry Room
    Features
    • Ceiling - Blown, Ceiling - Cathedral/Vaulted, Ceiling - Smooth, Walk-In Closet(s), Ceiling Fan(s), Eat-in Kitchen, Pantry
    • Flooring: Carpet, Ceramic Tile, Luxury Vinyl, Vinyl
    • Doors: Storm Door(s)
    • Windows: Window Treatments
    • Has fireplace: No
    Interior area
    • Total structure area: 1,332
    • Total interior livable area: 1,332 sqft

    Property

    Parking
    • Parking features: Off Street
    Features
    • Levels: Two
    • Stories: 2
    • Patio & porch: Front Porch, Screened
    • Fencing: Privacy,Vinyl
    Lot
    • Size: 1,306 Square Feet
    • Features: 0 - .5 Acre
    Details
    • Parcel number: 2321501006

    Construction

    Type & style
    • Home type: Townhouse
    • Property subtype: Townhouse
    • Attached to another structure: Yes
    Materials
    • Vinyl Siding
    • Foundation: Slab
    • Roof: Architectural
    Condition
    • New construction: No
    • Year built: 2003

    Utilities & green energy

    • Sewer: Public Sewer
    • Water: Public
    • Utilities for property: BCW & SA, Dominion Energy

    Community & HOA

    Community
    • Features: Lawn Maint Incl, Pool
    • Subdivision: Summer Wood
    Location
    • Region: Summerville

    Financial & listing details

    • Price per square foot: $193/sqft
    • Tax assessed value: $234,100
    • Annual tax amount: $3,460
    • Date on market: 5/30/2025
    • Listing terms: Cash,Conventional,FHA,State Housing Authority,VA Loan

    Price history

    DateEventPrice
    9/30/2025Sold$257,000+5.3%$193/sqft
    Source: CTMLS #25015046 Report a problem
    5/2/2024Sold$244,000+3.8%$183/sqft
    Source: CTMLS #24002697 Report a problem
    10/5/2022Sold$235,000+32.8%$176/sqft
    Source: CTMLS #22022470 Report a problem
    5/7/2021Sold$177,000+46.3%$133/sqft
    Source: Public Record Report a problem
    12/18/2006Sold$121,000+12.9%$91/sqft
    Source: Public Record Report a problem
    11/14/2003Sold$107,135$80/sqft
    Source: Public Record Report a problem

    Public tax history

    YearProperty taxesTax assessment
    2024$3,460 +1.7%$9,360 -29%
    2023$3,403 +1.8%$13,190 +7.7%
    2022$3,342 +98.2%$12,250 +98.9%
    2021$1,686 -5.9%$6,160
    2020$1,793 +7.8%$6,160 +15.1%
    2018$1,662 $5,350 0%
    2017$1,662 +3.8%$5,352 +0%
    2016$1,602 $5,350
    2015$1,602 $5,350
    2014$1,602 $5,350 -25.3%
    2012-- $7,160 +47.9%
    2010-- $4,840 +15.2%
    2007$461 -35.7%$4,200 -33.4%
    2006$718 -3.2%$6,310 +50.2%
    2005$741 +37.4%$4,200 +19.3%
    2004$539 $3,520
    Find assessor info on the county website

    Neighborhood: 29483

    Nearby schools

    GreatSchools rating
    Schools provided by the listing agent
    • Elementary: Sangaree
    • Middle: Sangaree
    • High: Stratford

    Source: CTMLS. This data may not be complete. We recommend contacting the local school district to confirm school assignments for this home.

    Get a cash offer in 3 minutes
    Find out how much your home could sell for in as little as 3 minutes with a no-obligation cash offer.
    Estimated market value
    $259,300
    Get a cash offer in 3 minutes
    Find out how much your home could sell for in as little as 3 minutes with a no-obligation cash offer.
    Estimated market value
    $259,300