$5,000.00 for buyer discretionary money with accepted offer. Hard-to-find one-story in Frisco ISD with resort-style amenities and a backyard retreat.
Beautiful single-story home in the highly sought-after Reserve at Westridge, zoned to top-rated Frisco ISD—one of the few one-story homes in the neighborhood. This well-maintained property features a 2021 composition roof, radiant barrier for energy efficiency, and a water heater installed in 2022. The garage door is programmable via the MyQ app, and the Goodman AC unit was installed in 2018.
The spacious layout offers a bright living area wired for sound, along with a well-appointed kitchen featuring an island and breakfast bar—ideal for everyday living and entertaining. The private primary suite includes a large walk-in closet with a built-in wall safe, dual vanities with framed mirrors, an oversized separate shower, jetted garden tub, and a private water closet. Primary bath floors, shower, sinks, and cabinetry were updated in 2024.
Enjoy exceptional outdoor living with an 18x17 covered back patio with TV (conveys), plus a covered front porch with a welcoming seating area. The large backyard features a premium board-on-board privacy fence with metal posts, sprinkler system, gutters, and ample space to relax or entertain. Fence stained in 2026.
Additional highlights include a gas log fireplace, natural gas heating, and an attached garage.
Residents enjoy access to a six-acre amenity center featuring resort-style pools, water features, clubhouse, parks, playgrounds, scenic walking trails, a catch-and-release fishing pond, and greenbelt spaces.
Conveniently located near Highway 380, shopping, dining, and major commuting routes, this home offers the perfect blend of comfort, convenience, and lifestyle.
Buyer to verify all information. Photos may be enhanced for marketing purposes.
Sold
Street View
Price Unknown
1401 Enchanted Rock Trl, McKinney, TX 75072
4beds
2,633sqft
Single Family Residence
Built in 2008
7,797 Square Feet Lot
$516,700 Zestimate®
$--/sqft
$2,754 Estimated rent
Home value
$516,700
$491,000 - $543,000
$2,754/mo
Zestimate® history
Owner options
List your home for rent
$2,754/mo
Rent Zestimate®
Find your next renter with Zillow Rental Manager. Plus, with online applications, you can quickly screen prospective tenants – for free.
$2,754/mo
Rent Zestimate®
Refinance and save
$265/mo
Est. payment
Refinancing to a lower rate could help reduce your monthly payments and save thousands over the life of the loan.
$265/mo
Est. payment
Explore your selling options
Work with a Zillow partner agent
Leverage their expertise and Zillow's premium Showcase listings to get your home seen by more buyers.
Get startedList with your own agent
Get your home in front of millions of buyers by listing it on Zillow.
Learn how to do itSell it yourself
Take full control of how buyers see your home on Zillow by listing For Sale by Owner (FSBO).
List your homeWhat's special
Gas log fireplaceAttached garageLarge backyardPrivate water closetBeautiful single-story homeSprinkler systemPrivate primary suite
Zillow last checked:
Listing updated:
Listed by:
Kathy Phillips 0426884 214-534-9814,
Herbie L. Phillips 214-534-9814,
Madison Williams 0589959 469-740-3557,
Herbie L. Phillips
Bought with:
JoAnne Lutat, 0757079
All City
Source: NTREIS,MLS#: 21281695
Facts & features
Interior
Bedrooms & bathrooms
- Bedrooms: 4
- Bathrooms: 3
- Full bathrooms: 2
- 1/2 bathrooms: 1
Primary bedroom
- Features: Ceiling Fan(s), Walk-In Closet(s)
- Level: First
- Dimensions: 23 x 15
Bedroom
- Level: First
- Dimensions: 13 x 10
Bedroom
- Level: First
- Dimensions: 12 x 11
Bedroom
- Level: First
- Dimensions: 11 x 11
Primary bathroom
- Features: Built-in Features, Dual Sinks, Garden Tub/Roman Tub, Jetted Tub, Separate Shower
- Level: First
- Dimensions: 10 x 9
Breakfast room nook
- Level: First
- Dimensions: 14 x 9
Dining room
- Features: Butler's Pantry
- Level: First
- Dimensions: 12 x 10
Other
- Features: Dual Sinks
- Level: First
- Dimensions: 10 x 9
Half bath
- Level: First
- Dimensions: 5 x 5
Kitchen
- Features: Breakfast Bar, Built-in Features, Kitchen Island, Pantry, Stone Counters, Walk-In Pantry
- Level: First
- Dimensions: 18 x 9
Living room
- Features: Ceiling Fan(s), Fireplace
- Level: First
- Dimensions: 18 x 18
Office
- Features: Ceiling Fan(s), Other
- Level: First
- Dimensions: 15 x 10
Utility room
- Features: Built-in Features
- Level: First
- Dimensions: 10 x 8
Heating
- Central, Fireplace(s), Natural Gas
Cooling
- Central Air, Ceiling Fan(s), Electric
Appliances
- Included: Dishwasher, Electric Oven, Gas Cooktop, Disposal, Microwave
Features
- High Speed Internet, Kitchen Island, Pantry, Wired for Sound
- Has basement: No
- Number of fireplaces: 1
- Fireplace features: Gas, Gas Log, Gas Starter, Living Room
Interior area
- Total interior livable area: 2,633 sqft
Property
Parking
- Total spaces: 2
- Parking features: Driveway, Epoxy Flooring, Garage Faces Front, Garage, Garage Door Opener
- Attached garage spaces: 2
Features
- Levels: One
- Stories: 1
- Patio & porch: Covered
- Exterior features: Rain Gutters
- Pool features: None
- Fencing: Back Yard,Fenced,Wood
Lot
- Size: 7,797 Square Feet
- Features: Back Yard, Interior Lot, Lawn, Landscaped, Subdivision, Sprinkler System
Details
- Parcel number: R947200M00601
- Other equipment: Intercom
Construction
Type & style
- Home type: SingleFamily
- Architectural style: Traditional,Detached
- Property subtype: Single Family Residence
Materials
- Brick
- Foundation: Slab
- Roof: Composition
Condition
- Year built: 2008
Utilities & green energy
- Sewer: Public Sewer
- Water: Public
- Utilities for property: Natural Gas Available, Sewer Available, Separate Meters, Underground Utilities, Water Available
Community & HOA
Community
- Features: Curbs, Sidewalks
- Security: Security System
- Subdivision: The Reserve At Westridge Ph 1b
HOA
- Has HOA: Yes
- Services included: All Facilities, Association Management, Maintenance Structure
- HOA fee: $265 quarterly
- HOA name: Assured Management Inc.
- HOA phone: 469-480-8000
Location
- Region: Mckinney
Financial & listing details
- Tax assessed value: $552,000
- Annual tax amount: $9,176
- Date on market: 5/27/2026
- Cumulative days on market: 36 days
Price history
| Date | Event | Price |
|---|---|---|
| 7/15/2026 | Sold | -- |
Source: NTREIS #21281695 Report a problem | ||
| 7/8/2026 | Pending sale | $525,000$199/sqft |
Source: NTREIS #21281695 Report a problem | ||
| 6/11/2026 | Contingent | $525,000$199/sqft |
Source: NTREIS #21281695 Report a problem | ||
| 4/26/2026 | Listed for sale | $525,000-3.5%$199/sqft |
Source: NTREIS #21230331 Report a problem | ||
| 4/19/2026 | Contingent | $544,000$207/sqft |
Source: NTREIS #21230331 Report a problem | ||
| 4/6/2026 | Listed for sale | $544,000+49%$207/sqft |
Source: NTREIS #21230331 Report a problem | ||
| 5/5/2021 | Listing removed | -- |
Source:  Keller Williams Report a problem Keller Williams Report a problem | ||
| 3/30/2021 | Pending sale | $365,000$139/sqft |
Source: Keller Williams #14525092 Report a problem | ||
| 3/5/2021 | Listed for sale | $365,000$139/sqft |
Source: Keller Williams Realty North Country #14525092 Report a problem | ||
Public tax history
| Year | Property taxes | Tax assessment |
|---|---|---|
| 2025 | $7,618 -11.8% | $552,000 -4.4% |
| 2024 | $8,641 +12% | $577,500 +9.8% |
| 2023 | $7,714 -13.9% | $526,000 +5.6% |
| 2022 | $8,955 +32.1% | $498,000 +40.6% |
| 2021 | $6,781 +5.7% | $354,077 +8.3% |
| 2020 | $6,418 -4.8% | $327,000 -2.9% |
| 2019 | $6,738 -4.8% | $336,771 +0.3% |
| 2018 | $7,081 +12.1% | $335,630 +3.2% |
| 2017 | $6,318 | $325,201 +6.4% |
| 2016 | $6,318 +17.2% | $305,665 +11.1% |
| 2015 | $5,391 | $275,179 +14% |
| 2014 | $5,391 | $241,353 +11.1% |
| 2013 | -- | $217,214 +6.4% |
| 2012 | -- | $204,091 -1.2% |
| 2011 | -- | $206,474 -3.1% |
| 2010 | -- | $213,048 |
| 2009 | -- | $213,048 +524.8% |
| 2008 | -- | $34,100 |
Find assessor info on the county website
Neighborhood: Westridge
Nearby homes
- $512,6004 bd3 ba3k sqft1317 Enchanted Rock Trl, McKinney, TX 75072Off Market
- $536,1005 bd3 ba3.2k sqft1405 Enchanted Rock Trl, McKinney, TX 75072Off Market
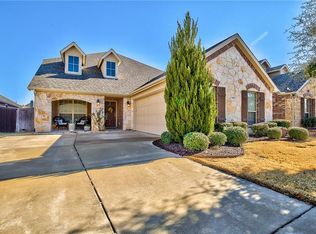
- $433,3003 bd2 ba2k sqft1308 Lauren Creek Ln, McKinney, TX 75072Off Market

- $438,9003 bd2 ba2k sqft1308 Lauren Creek Lane, McKinney, TX 75070Off Market
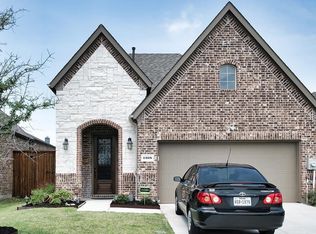
- $498,7004 bd4 ba3k sqft1409 Enchanted Rock Trl, McKinney, TX 75072Off Market
- $673,5004 bd3 ba3.7k sqft1313 Enchanted Rock Trl, McKinney, TX 75072Off Market
- $555,3003 bd2 ba2.6k sqft1316 Lauren Creek Ln, McKinney, TX 75070Off Market
- $--3 bd3 ba2.6k sqft1316 Lauren Creek Ln, McKinney, TX 75072Sold
Nearby schools
GreatSchools rating
- 9/10Scott Elementary SchoolGrades: PK-5Distance: 0.4 mi
- 10/10Roach Middle SchoolGrades: 6-8Distance: 0.7 mi
- 8/10Heritage High SchoolGrades: 9-12Distance: 0.9 mi
Schools provided by the listing agent
- Elementary: Scott
- Middle: Roach
- High: Heritage
- District: Frisco ISD
Source: NTREIS. This data may not be complete. We recommend contacting the local school district to confirm school assignments for this home.
Get a cash offer in 3 minutes
Find out how much your home could sell for in as little as 3 minutes with a no-obligation cash offer.
Estimated market value
$516,700
Get a cash offer in 3 minutes
Find out how much your home could sell for in as little as 3 minutes with a no-obligation cash offer.
Estimated market value
$516,700
- Texas
- Collin County
- McKinney
- 75072
- Westridge
- 1401 Enchanted Rock Trl
Nearby cities
Nearby neighborhoods
Nearby zip codes
Other McKinney Topics
