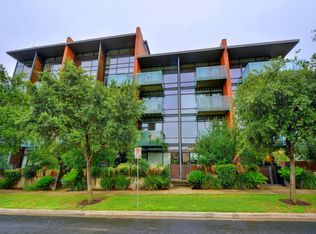
Live the Austin 04 dream in the heart of the SoCo District from this super cool loft-style 1-bedroom + flex space / 1.5-bath condo on the top floor with panoramic downtown views. Condo highlights include an open-concept layout, urban-modern design, soaring ceilings, concrete floors, private balcony, reserved garage parking and a personal storage space. The location is unbeatable, tucked behind Perla's and steps from Austin's most iconic destinations including the Continental Club, Guero's, Hotel San Jose, Amy's Ice Cream, Allen's Boots, Home Slice Pizza, Neighborhood Sushi, designer boutiques, eclectic shopping, live music, nightlife and the Lady Bird Lake hike & bike trail. Residents also enjoy access to the rooftop terrace with grill and can be reserved for gatherings and special events. BONUS: Water is included in the price! Easy access to Downtown, ABIA (Austin-Bergstrom International Airport), UT (The University of Texas), the Medical Center and major highways. Come check it out... you'll love it!
Condo for rent
$3,550/mo
Fees may apply
1401 Eva St, # 402, Austin, TX 78704
1beds
972sqft
Price may not include required fees and charges. Learn more|
Condo
Available now
Cats, dogs OK
Central air
In hall laundry
1 Attached garage space parking
Central
What's special
Private balconyPanoramic downtown viewsUrban-modern designSoaring ceilingsOpen-concept layout
- 38 days |
- -- |
- -- |
Zillow last checked:
Listing updated:
Travel times

Let’s turn your rent into credit progress
Build credit history with every on-time payment and get credit for the payment you’re already making.
Facts & features
Interior
Bedrooms & bathrooms
- Bedrooms: 1
- Bathrooms: 2
- Full bathrooms: 1
- 1/2 bathrooms: 1
Heating
- Central
Cooling
- Central Air
Appliances
- Included: Dishwasher, Disposal, Microwave, Range, Refrigerator, Washer
- Laundry: In Hall, In Unit, Laundry Closet, Stackable W/D Connections
Features
- Breakfast Bar, High Ceilings, Kitchen Island, Primary Bedroom on Main, Quartz Counters, Single level Floor Plan, Stackable W/D Connections, Storage, Track Lighting, View
- Flooring: Concrete
Interior area
- Total interior livable area: 972 sqft
Property
Parking
- Total spaces: 1
- Parking features: Attached, Covered, Garage
- Has attached garage: Yes
- Details: Contact manager
Features
- Stories: 1
- Exterior features: Contact manager
- Pool features: Contact manager
- Has view: Yes
- View description: City View
Construction
Type & style
- Home type: Condo
- Property subtype: Condo
Condition
- Year built: 2007
Utilities & green energy
- Utilities for property: Water
Building
Management
- Pets allowed: Yes
Community & HOA
Community
- Security: Gated Community
Location
- Region: Austin
Financial & listing details
- Lease term: 12 Months
Price history
| Date | Event | Price |
|---|---|---|
| 6/30/2026 | Price change | $3,550-2.7%$4/sqft |
Source: Unlock MLS #6270730 Report a problem | ||
| 6/4/2026 | Listed for rent | $3,650+28.1%$4/sqft |
Source: Unlock MLS #6270730 Report a problem | ||
| 11/1/2024 | Listing removed | $2,850-5%$3/sqft |
Source: Unlock MLS #4258706 Report a problem | ||
| 10/24/2024 | Listed for rent | $3,000$3/sqft |
Source: Unlock MLS #4258706 Report a problem | ||
| 9/30/2021 | Sold | -- |
Source: Realty Austin solds #4043366_78704_402 Report a problem | ||
| 9/24/2021 | Pending sale | $650,000$669/sqft |
Source: | ||
| 9/1/2021 | Listed for sale | $650,000+120.3%$669/sqft |
Source: | ||
| 4/8/2009 | Listing removed | $295,000$303/sqft |
Source: Listhub #5264668 Report a problem | ||
| 10/15/2008 | Price change | $295,000-24.4%$303/sqft |
Source: Listhub #5264668 Report a problem | ||
| 8/22/2008 | Listed for sale | $390,000$401/sqft |
Source: Listhub #5264668 Report a problem | ||
Neighborhood: Bouldin Creek
Nearby schools
GreatSchools rating
- 6/10Travis Heights Elementary SchoolGrades: PK-5Distance: 0.7 mi
- 4/10Fulmore Middle SchoolGrades: 6-8Distance: 0.4 mi
- 1/10Travis High SchoolGrades: 9-12Distance: 1.3 mi