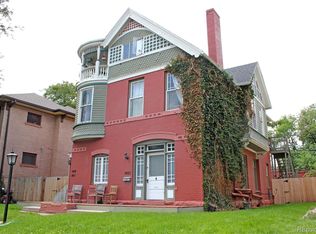
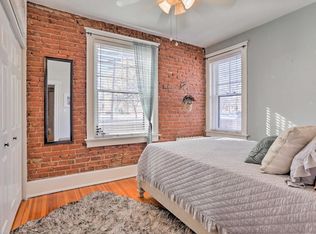
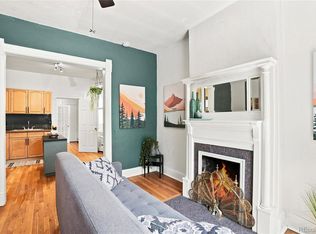
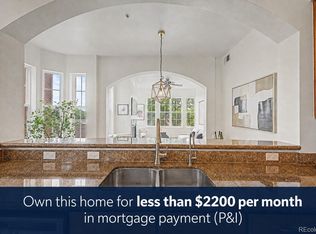
Welcome to 1401 Fillmore #3—an updated top-floor, end-unit condo blending turn-of-the-century charm with modern updates. This 2-bedroom, 1-bath home is filled with natural light and features high ceilings, hardwood floors, original woodwork, double-hung windows, and steam radiators. The kitchen offers stainless steel appliances, black slab granite countertops, white cabinetry, and a breakfast bar. The dining area, located within an enclosed sunroom, features three walls of windows and neighborhood views, creating a bright, treehouse-like setting. This versatile space could also serve as a home office or reading room.
Step outside to a 12' x 10' west-facing private balcony, perfect for relaxing, entertaining, or enjoying the mature tree canopy. Additional features include a shared yard, free on-site laundry, a dedicated storage unit, and one exclusive-use parking space. The well-maintained HOA has completed recent improvements including exterior painting, tuck-pointing, tree trimming, and a new boiler in the second building.
For sale
$365,000
1401 Fillmore Street #3, Denver, CO 80206
2beds
812sqft
Condominium
Built in 1906
-- sqft lot
$-- Zestimate®
$450/sqft
$431/mo HOA
What's special
- 7 days
- 418
- 37
Zillow last checked:
Listing updated:
Listed by:
Larry Sondgeroth 720-298-5434 larry@westandmain.com,
West and Main Homes Inc
Source: REcolorado as distributed by MLS GRID,MLS#: 8494398
Facts & features
Interior
Bedrooms & bathrooms
- Bedrooms: 2
- Bathrooms: 1
- Full bathrooms: 1
- Main level bathrooms: 1
- Main level bedrooms: 2
Bedroom
- Level: Main
Bedroom
- Level: Main
Bathroom
- Level: Main
Dining room
- Description: You'll Think You Are In A Treehouse!
- Level: Main
Kitchen
- Level: Main
Living room
- Level: Main
Heating
- Hot Water
Cooling
- Air Conditioning-Room
Appliances
- Included: Dishwasher, Disposal, Range, Refrigerator, Self Cleaning Oven
Features
- Ceiling Fan(s), Granite Counters
- Flooring: Tile, Wood
- Has basement: No
- Common walls with other units/homes: 1 Common Wall
Interior area
- Total structure area: 812
- Total interior livable area: 812 sqft
- Finished area above ground: 812
Property
Parking
- Total spaces: 1
- Details: Off Street Spaces: 1
Features
- Levels: One
- Stories: 1
- Exterior features: Balcony
Details
- Parcel number: 501204038
- Zoning: U-RH-3A
- Special conditions: Standard
Construction
Type & style
- Home type: Condo
- Architectural style: Contemporary
- Property subtype: Condominium
- Attached to another structure: Yes
Materials
- Brick
- Roof: Composition
Condition
- Year built: 1906
Utilities & green energy
- Sewer: Public Sewer
- Water: Public
Community & HOA
Community
- Subdivision: Congress Park
HOA
- Has HOA: Yes
- Amenities included: Laundry
- Services included: Reserve Fund, Heat, Insurance, Maintenance Structure, Recycling, Sewer, Snow Removal, Trash, Water
- HOA fee: $431 monthly
- HOA name: Fillmore Plaza HOA
- HOA phone: 713-419-1125
Location
- Region: Denver
Financial & listing details
- Price per square foot: $450/sqft
- Annual tax amount: $1,884
- Date on market: 9/10/2026
- Listing terms: Cash,Conventional
- Exclusions: Sconce Lights In Bedroom. Staging & Sellers Personal Property
- Ownership: Agent Owner
Estimated market value
Not available
Estimated sales range
Not available
Not available
Price history
| Date | Event | Price |
|---|---|---|
| 9/10/2026 | Listed for sale | $365,000$450/sqft |
Source:  REcolorado as distributed by MLS GRID #8494398 Report a problem REcolorado as distributed by MLS GRID #8494398 Report a problem | ||
Public tax history
Tax history is unavailable.
Monthly payment
Est. payment
Payment breakdown
Explore the cost of this home by adjusting the details. Changes won't be saved.Climate risks
Neighborhood: Congress Park
Nearby schools
Schools provided by the listing agent
- Elementary: Teller
- Middle: Morey
- High: East
- District: Denver 1
Source: REcolorado as distributed by MLS GRID. This data may not be complete. We recommend contacting the local school district to confirm school assignments for this home.

Similar homes
- $365,0002 bd1 ba917 sqft525 Jackson Condos, Denver, CO 80206For Sale

 MLS ID #2442904, Carol Hoffman, Keller Williams DTC. REcolorado as distributed by MLS GRID
 - $350,0002 bd1 ba698 sqft1769 N Washington Street, Denver, CO 80203For Sale
 MLS ID #4624978, Jenna McMenaman, Serhant Colorado LLC. REcolorado as distributed by MLS GRID
 - $375,0002 bd1 ba729 sqft3246 N Columbine Street, Denver, CO 80205For Sale
 MLS ID #2620842, Luke McEvilly, Keller Williams Realty Downtown LLC. REcolorado as distributed by MLS GRID
 - $485,0002 bd2 ba1.2k sqftChamberlin Heights, Denver, CO 80206For Sale
 MLS ID #3339911, Jean Nicholson, 8z Real Estate. REcolorado as distributed by MLS GRID
 - $387,0002 bd1 ba793 sqft762 Dexter St, Denver, CO 80220For Sale
 MLS ID #1065493, Katie Portenga, Coldwell Banker Realty-Luxury. IRES as distributed by MLS GRID
 - $349,5001 bd1 ba610 sqftOld South Gaylord Condos, Denver, CO 80210For SaleMLS ID #3787835, Michael T. Mahoney, Compass - Denver. REcolorado as distributed by MLS GRID
- $499,9002 bd1 ba761 sqft549 Detroit Street, Denver, CO 80206For SaleMLS ID #8143418, Julie Maeda, Guardian Real Estate Group. REcolorado as distributed by MLS GRID
- $299,0002 bd1 ba902 sqftEpic, Denver, CO 80203For SaleMLS ID #8531010, Lane Lyon, Coldwell Banker Global Luxury Denver. REcolorado as distributed by MLS GRID
- $407,5002 bd1 ba759 sqft1773 N Washington Street, Denver, CO 80203For SaleMLS ID #7417170, Katarina Miller, The Agency - Denver. REcolorado as distributed by MLS GRID
- $388,0002 bd2 ba1.2k sqft836 Dexter Street #205, Denver, CO 80220For SaleMLS ID #8088994, The Knoll Team, West and Main Homes Inc. REcolorado as distributed by MLS GRID
- $275,0001 bd1 ba787 sqft1401 N Franklin Street #3, Denver, CO 80218For SaleMLS ID #7678509, Christina Perry, Compass - Denver. REcolorado as distributed by MLS GRID
- $375,0003 bd1 ba847 sqft4341 Steele Street, Denver, CO 80216For SaleMLS ID #2057983, Corby Williams, Rock Real Estate. REcolorado as distributed by MLS GRID
- $385,0002 bd1 ba974 sqft402 N Washington Street, Denver, CO 80203For SaleMLS ID #6244958, Brent Malia, NAV Real Estate. REcolorado as distributed by MLS GRID
- $325,0001 bd1 ba746 sqft3019 N Williams Street, Denver, CO 80205For SaleMLS ID #9256366, James Levy, West and Main Homes Inc. REcolorado as distributed by MLS GRID
- $299,0002 bd1 ba872 sqftEpic on Washington, Denver, CO 80203For SaleMLS ID #9153672, Keegan Sheard, Usaj Realty. REcolorado as distributed by MLS GRID
- $335,0002 bd1 ba809 sqftIvy Villa II Townhomes, Denver, CO 80220For SaleMLS ID #4675894, Frieda Riggs, Compass - Denver. REcolorado as distributed by MLS GRID
- $360,0002 bd1 ba778 sqft1783 Ulster Street, Denver, CO 80220For SaleMLS ID #2544671, Paul Aragon, Aragon Realty Group. REcolorado as distributed by MLS GRID
- $425,0002 bd1 ba1.1k sqft2218 N Humboldt Street, Denver, CO 80205For SaleMLS ID #2343361, Daniela Draper, Keller Williams DTC. REcolorado as distributed by MLS GRID
- $422,0002 bd1 ba1k sqft916 E 26th Avenue, Denver, CO 80205For SaleMLS ID #4469964, Jesse Herzog, Your Castle Real Estate Inc. REcolorado as distributed by MLS GRID
- $340,0001 bd1 ba709 sqft129 E Exposition Avenue, Denver, CO 80209For SaleMLS ID #4948897, Chelsea Middaugh, Sagewood Real Estate. REcolorado as distributed by MLS GRID
