New Price - Stunning 4-bedroom, 3-bathroom,with second floor living area Victorian, located in the heart of Lockeland Springs of East Nashville. A home that boasts significant historic charm, intricate details, ample space and a prime location to enjoy your favorite spots! Priority zoning for Lockeland Elementary School! This will check your boxes with a welcoming front porch, elegant pocket doors, and hardwood flooring throughout. Brass and glass hardware, designer lighting, and decorative transoms above doorways add a touch of sophistication. Natural light floods the home through numerous windows, enhancing the grandeur of the 12-foot ceilings. The breezeway and laundry room are adorned with the original brick flooring. Outside, enjoy the shade under the cedar pergola looking onto a spacious backyard, perfect for relaxation or entertaining. The property also includes a detached oversized two-car garage! Roof 2018 HVAC 2019 Tankless Water-heater 2020
Closed
$1,237,000
1401 Forest Ave, Nashville, TN 37206
4beds
3,145sqft
Single Family Residence, Residential
Built in 1910
7,405 Square Feet Lot
$1,314,200 Zestimate®
$393/sqft
$5,805 Estimated rent
Home value
$1,314,200
$1.22M - $1.43M
$5,805/mo
Zestimate® history
Owner options
List your home for rent
$5,805/mo
Rent Zestimate®
Find your next renter with Zillow Rental Manager. Plus, with online applications, you can quickly screen prospective tenants – for free.
$5,805/mo
Rent Zestimate®
Refinance and save
$7,314/mo
Est. payment
Refinancing to a lower rate could help reduce your monthly payments and save thousands over the life of the loan.
$7,314/mo
Est. payment
Explore your selling options
Work with a Zillow partner agent
Leverage their expertise and Zillow's premium Showcase listings to get your home seen by more buyers.
Get startedList with your own agent
Get your home in front of millions of buyers by listing it on Zillow.
Learn how to do itSell it yourself
Take full control of how buyers see your home on Zillow by listing For Sale by Owner (FSBO).
List your homeWhat's special
Zillow last checked:
Listing updated:
Listed by:
Christa Hughes 615-525-5810,
Compass RE
Bought with:
Evan Thomas, 347562
Onward Real Estate
Source: RealTracs MLS as distributed by MLS GRID,MLS#: 2702034
Facts & features
Interior
Bedrooms & bathrooms
- Bedrooms: 4
- Bathrooms: 3
- Full bathrooms: 3
- Main level bedrooms: 2
Bedroom 1
- Features: Suite
- Level: Suite
- Area: 285 Square Feet
- Dimensions: 19x15
Bedroom 2
- Area: 169 Square Feet
- Dimensions: 13x13
Bedroom 3
- Features: Bath
- Level: Bath
- Area: 210 Square Feet
- Dimensions: 14x15
Bedroom 4
- Area: 210 Square Feet
- Dimensions: 14x15
Bonus room
- Features: Second Floor
- Level: Second Floor
- Area: 272 Square Feet
- Dimensions: 17x16
Den
- Features: Separate
- Level: Separate
- Area: 270 Square Feet
- Dimensions: 15x18
Dining room
- Features: Formal
- Level: Formal
- Area: 210 Square Feet
- Dimensions: 14x15
Kitchen
- Features: Eat-in Kitchen
- Level: Eat-in Kitchen
- Area: 210 Square Feet
- Dimensions: 14x15
Living room
- Features: Formal
- Level: Formal
- Area: 195 Square Feet
- Dimensions: 15x13
Heating
- Central
Cooling
- Central Air
Appliances
- Included: Dishwasher, Disposal, Refrigerator, Gas Oven, Gas Range
- Laundry: Electric Dryer Hookup, Washer Hookup
Features
- Built-in Features, High Ceilings
- Flooring: Wood
- Basement: Crawl Space
- Number of fireplaces: 3
Interior area
- Total structure area: 3,145
- Total interior livable area: 3,145 sqft
- Finished area above ground: 3,145
Property
Parking
- Total spaces: 2
- Parking features: Alley Access
- Garage spaces: 2
Features
- Levels: Two
- Stories: 2
- Patio & porch: Patio, Covered, Porch
- Fencing: Back Yard
Lot
- Size: 7,405 Square Feet
- Dimensions: 50 x 150
- Features: Corner Lot, Level
Details
- Parcel number: 08309037300
- Special conditions: Standard
Construction
Type & style
- Home type: SingleFamily
- Property subtype: Single Family Residence, Residential
Materials
- Wood Siding
Condition
- New construction: No
- Year built: 1910
Utilities & green energy
- Sewer: Public Sewer
- Water: Public
- Utilities for property: Water Available, Cable Connected
Community & HOA
Community
- Subdivision: Lockeland Springs / Lindsley 29 Ac
HOA
- Has HOA: No
Location
- Region: Nashville
Financial & listing details
- Price per square foot: $393/sqft
- Tax assessed value: $1,165,800
- Annual tax amount: $6,532
- Date on market: 9/10/2024
Price history
| Date | Event | Price |
|---|---|---|
| 11/13/2024 | Sold | $1,237,000-4.8%$393/sqft |
Source:  RealTracs MLS as distributed by MLS GRID #2702034 Report a problem RealTracs MLS as distributed by MLS GRID #2702034 Report a problem | ||
| 11/1/2024 | Pending sale | $1,299,900$413/sqft |
Source: RealTracs MLS as distributed by MLS GRID #2702034 Report a problem | ||
| 10/17/2024 | Contingent | $1,299,900$413/sqft |
Source: RealTracs MLS as distributed by MLS GRID #2702034 Report a problem | ||
| 9/26/2024 | Price change | $1,299,900-3.7%$413/sqft |
Source: RealTracs MLS as distributed by MLS GRID #2702034 Report a problem | ||
| 9/10/2024 | Listed for sale | $1,350,000+23.6%$429/sqft |
Source: RealTracs MLS as distributed by MLS GRID #2702034 Report a problem | ||
| 9/25/2023 | Sold | $1,092,200+70.7%$347/sqft |
Source: RealTracs MLS as distributed by MLS GRID #2574985 Report a problem | ||
| 3/5/2018 | Sold | $640,000+113.4%$203/sqft |
Source: Public Record Report a problem | ||
| 11/12/2010 | Sold | $299,900-10.5%$95/sqft |
Source: Public Record Report a problem | ||
| 6/7/2010 | Sold | $335,268+6.3%$107/sqft |
Source: Public Record Report a problem | ||
| 4/10/2007 | Sold | $315,250+343.5%$100/sqft |
Source: Public Record Report a problem | ||
| 12/4/2006 | Sold | $71,080-61.2%$23/sqft |
Source: Public Record Report a problem | ||
| 11/3/1997 | Sold | $183,000$58/sqft |
Source: Public Record Report a problem | ||
Public tax history
| Year | Property taxes | Tax assessment |
|---|---|---|
| 2025 | $8,201 +25.6% | $291,450 +45.2% |
| 2024 | $6,532 | $200,725 |
| 2023 | $6,532 | $200,725 |
| 2022 | $6,532 -1% | $200,725 |
| 2021 | $6,600 -2.9% | $200,725 +24.6% |
| 2020 | $6,799 +33.8% | $161,075 |
| 2019 | $5,082 | $161,075 |
| 2018 | $5,082 | $161,075 |
| 2017 | $5,082 | $161,075 +31.6% |
| 2016 | $5,082 -8.1% | $122,400 |
| 2015 | $5,528 | $122,400 |
| 2014 | $5,528 | $122,400 |
| 2013 | -- | $122,400 +14.4% |
| 2012 | -- | $107,025 +1.9% |
| 2011 | -- | $105,050 |
| 2010 | -- | $105,050 |
| 2009 | -- | $105,050 +32.7% |
| 2008 | -- | $79,175 |
| 2007 | -- | $79,175 |
| 2006 | -- | -- |
| 2005 | -- | -- |
| 2004 | -- | -- |
| 2003 | -- | -- |
| 2002 | -- | -- |
| 2001 | -- | -- |
| 2000 | -- | -- |
Find assessor info on the county website
Neighborhood: Lockeland Springs
Nearby homes
- $489,6004 bd3 ba3.1k sqft1401 Forrest Ave, Nashville, TN 37206Off Market
- $1,292,5003 bd2 ba2.2k sqft1403 Forest Ave, Nashville, TN 37206Sold

- $1,252,4003 bd2 ba2.2k sqft1403 Forrest Ave, Nashville, TN 37206Off Market
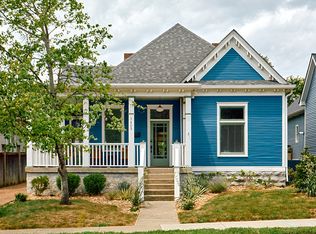
- $1,303,6003 bd3 ba2.9k sqft1405 Forrest Ave, Nashville, TN 37206Off Market
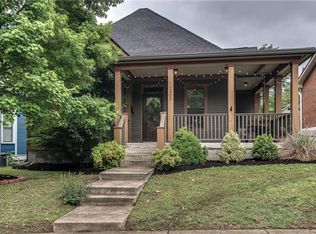
- $1,254,7003 bd2 ba3.1k sqft1405 Forest Ave, Nashville, TN 37206Off Market
- $418,8002 bd1 ba900 sqft1510B Forest Ave, Nashville, TN 37206Off Market
- $594,9003 bd2 ba1k sqft1407 Forest Ave, Nashville, TN 37206Off Market
- $699,8003 bd1 ba1.4k sqft1400 Gartland Ave, Nashville, TN 37206Off Market
Nearby schools
GreatSchools rating
- 5/10Warner Elementary Enhanced Option SchoolGrades: PK-5Distance: 0.9 mi
- 3/10Stratford Comp High SchoolGrades: 6-12Distance: 2 mi
Schools provided by the listing agent
- Elementary: Lockeland Elementary
- Middle: East Nashville Magnet Middle
- High: Stratford STEM Magnet School Upper Campus
Source: RealTracs MLS as distributed by MLS GRID. This data may not be complete. We recommend contacting the local school district to confirm school assignments for this home.
Get a cash offer in 3 minutes
Find out how much your home could sell for in as little as 3 minutes with a no-obligation cash offer.
Estimated market value
$1,314,200
Get a cash offer in 3 minutes
Find out how much your home could sell for in as little as 3 minutes with a no-obligation cash offer.
Estimated market value
$1,314,200
- Tennessee
- Davidson County
- Nashville
- 37206
- Lockeland Springs
- 1401 Forest Ave
Nearby cities
Nearby neighborhoods
Nearby zip codes
Other Nashville Topics
