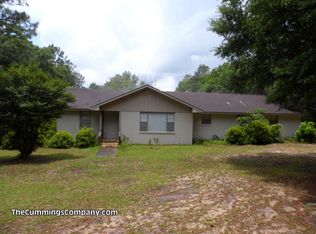
A NEW ROOF TOPS THIS WELL MAINTAINED 3BR/2BA HOME IN MOBILE, AL. Located on a spacious 1.35-acre lot with mature trees, the property offers privacy and plenty of outdoor space. Inside, the home features roomy living areas designed for comfortable daily living and entertaining. The large lot provides ample space for gardening, outdoor activities, or simply enjoying the peaceful surroundings. Comfortable and a quiet location, this home is ready to move in. Call to schedule your personal showing today of this property!
Pending
Price cut: $7K (8/17)
$178,000
1401 Forest Ridge Rd E, Mobile, AL 36618
3beds
1,972sqft
Single Family Residence
Built in 1954
1.35 Acres Lot
$-- Zestimate®
$90/sqft
$-- HOA
What's special
New roofPlenty of outdoor spaceMature trees
- 76 days
- 324
- 24
Zillow last checked:
Listing updated:
Listed by:
Jennifer Lynn White PHONE:251-359-0174,
FirstSouth Properties
Source: Baldwin Realtors,MLS#: 398773
Facts & features
Interior
Bedrooms & bathrooms
- Bedrooms: 3
- Bathrooms: 2
- Full bathrooms: 2
Heating
- Central, Electric
Cooling
- Electric
Appliances
- Included: Dishwasher, Refrigerator
Features
- Ceiling Fan(s)
- Flooring: Carpet, Laminate
- Has fireplace: No
- Fireplace features: No Fireplace
Interior area
- Total interior livable area: 1,972 sqft
Property
Parking
- Parking features: Single Carport
Features
- Stories: 1
- Pool features: None
- Has view: Yes
- View description: Wooded
- Waterfront features: No Waterfront
Lot
- Size: 1.35 Acres
Details
- Parcel number: 2802102001004XXX
- Special conditions: None
Construction
Type & style
- Home type: SingleFamily
- Architectural style: Ranch
- Property subtype: Single Family Residence
Materials
- Roof: Composition Shingle
Condition
- Year built: 1954
Utilities & green energy
- Utilities for property: Water City
Community & HOA
Community
- Features: None
- Subdivision: Forest Ridge
HOA
- Has HOA: No
Location
- Region: Mobile
Financial & listing details
- Price per square foot: $90/sqft
- Tax assessed value: $163,900
- Annual tax amount: $974
- Date on market: 6/30/2026
- Ownership type: Whole Full
Estimated market value
Not available
Estimated sales range
Not available
Not available
Price history
| Date | Event | Price |
|---|---|---|
| 9/2/2026 | Pending sale | $178,000$90/sqft |
Source:  Baldwin Realtors #398773 Report a problem Baldwin Realtors #398773 Report a problem | ||
| 8/17/2026 | Price change | $178,000-3.8%$90/sqft |
Source: Baldwin Realtors #398773 Report a problem | ||
| 6/30/2026 | Listed for sale | $185,000+2.8%$94/sqft |
Source: Baldwin Realtors #398773 Report a problem | ||
| 4/3/2026 | Listing removed | $180,000$91/sqft |
Source:  GCMLS #7679204 Report a problem GCMLS #7679204 Report a problem | ||
| 3/23/2026 | Price change | $180,000-2.7%$91/sqft |
Source: GCMLS #7679204 Report a problem | ||
| 2/20/2026 | Price change | $185,000+5.7%$94/sqft |
Source: GCMLS #7679204 Report a problem | ||
| 2/15/2026 | Listed for sale | $175,000$89/sqft |
Source: GCMLS #7679204 Report a problem | ||
| 1/30/2026 | Listing removed | $175,000$89/sqft |
Source: GCMLS #7679204 Report a problem | ||
| 11/11/2025 | Listed for sale | $175,000+130.3%$89/sqft |
Source: GCMLS #7679204 Report a problem | ||
| 5/13/2020 | Listing removed | $76,000$39/sqft |
Source: Berkshire Hathaway Home Services Cooper & Co. Inc., REALTORS� #637612 Report a problem | ||
| 3/13/2020 | Listed for sale | $76,000-10.6%$39/sqft |
Source: Berkshire Hathaway Cooper & Co #637612 Report a problem | ||
| 5/19/2011 | Sold | $85,000$43/sqft |
Source: Public Record Report a problem | ||
| 3/3/2011 | Sold | $85,000$43/sqft |
Source: Public Record Report a problem | ||
Public tax history
| Year | Property taxes | Tax assessment |
|---|---|---|
| 2025 | $974 +3% | $16,400 +2.8% |
| 2024 | $946 +30.5% | $15,960 +27.9% |
| 2023 | $725 +27.7% | $12,480 +24.8% |
| 2022 | $568 -55.2% | $10,000 -49.9% |
| 2021 | $1,267 | $19,960 |
| 2020 | $1,267 +0.6% | $19,960 +0.6% |
| 2019 | $1,260 -0.8% | $19,840 +5.3% |
| 2018 | $1,270 +6.1% | $18,840 |
| 2017 | $1,196 | $18,840 +142.8% |
| 2016 | $1,196 +181% | $7,760 -21.3% |
| 2013 | $426 -70.3% | $9,860 -56.3% |
| 2010 | $1,433 | $22,560 |
| 2003 | -- | -- |
| 2002 | -- | -- |
| 2001 | -- | -- |
| 2000 | -- | -- |
Find assessor info on the county website
Monthly payment
Est. payment
Payment breakdown
Explore the cost of this home by adjusting the details. Changes won't be saved.Climate risks
Neighborhood: Colonial Heights
Nearby schools
Schools provided by the listing agent
- Elementary: John Will Elementary
- Middle: C.L. Scarborough Middle
- High: Mattie T. Blount High
Source: Baldwin Realtors. This data may not be complete. We recommend contacting the local school district to confirm school assignments for this home.

Similar homes
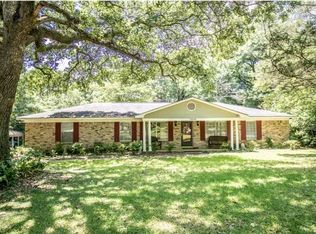
- $169,5003 bd2 ba1.6k sqft6350 Sherry Dr, Mobile, AL 36618Active
 MLS ID #410104, Cliff J Glansen, FlatFee.com. Baldwin Realtors
 - $160,0002 bd2 ba1.5k sqft1612 Mississippi St, Mobile, AL 36618For Sale
 MLS ID #7828367, Austin Dye, Bellator Real Estate LLC Mobile. GCMLS
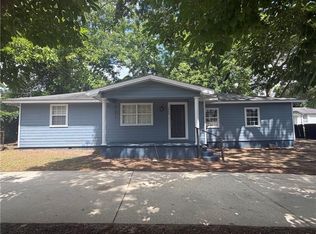
 - $185,0003 bd2 ba1.5k sqft1400 Forest Dell Rd, Mobile, AL 36618For Sale
 MLS ID #7787865, Stephanie Oaks, Nexthome Star Real Estate. GCMLS
 - $220,0003 bd2 ba1.8k sqft4904 Mercedes Rd, Mobile, AL 36618For Sale
 MLS ID #7831477, Leslie Davis, Keller Williams Mobile. GCMLS
