Incredible and rare SINGLE STORY Folsom Lake WATERFRONT Estate perfectly located on a serene and private flat 3 ACRE parcel within walking distance to New York creek and trails.The front gated courtyard greets you with koi pond and modern water feature while the grounds have over 9,000 square feet of lush lawn perfect for a vineyard.A historic water tower is also located on the property.With over 8000 square feet under roof this highly upgraded home has undergone over a million dollar renovation including volume ceilings, expansive windows, crown molding, recessed lighting, Restoration Hardware lighting, custom furniture grade cabinetry, designer tile treatments and wood grain tile flooring.Perfect and open single level floor plan with 4 bedrooms and 4 bathrooms including an oversized office with outdoor covered patio access and attached library with built in bookcases. Relax and enjoy your primary suite with outdoor access and spa like bathroom with a Hydro Massage tub featuring oxygen & light therapy, large walk in shower with multiple shower heads and walk-in closet with floor to ceiling custom built ins.Gorgeous dream kitchen with Thermador professional grade appliances, side by side built in wine refrigerator, 12 ft Carrara marble slab waterfall island. Up to 20 car garage.
Closed
$2,950,000
1401 Fredlena Ln, El Dorado Hills, CA 95762
4beds
5,020sqft
Single Family Residence
Built in 2006
3 Acres Lot
$2,935,600 Zestimate®
$588/sqft
$6,178 Estimated rent
Home value
$2,935,600
$2.67M - $3.23M
$6,178/mo
Zestimate® history
Owner options
List your home for rent
$6,178/mo
Rent Zestimate®
Find your next renter with Zillow Rental Manager. Plus, with online applications, you can quickly screen prospective tenants – for free.
$6,178/mo
Rent Zestimate®
Refinance and save
$18,498/mo
Est. payment
Refinancing to a lower rate could help reduce your monthly payments and save thousands over the life of the loan.
$18,498/mo
Est. payment
Explore your selling options
Work with a Zillow partner agent
Leverage their expertise and Zillow's premium Showcase listings to get your home seen by more buyers.
Get startedList with your own agent
Get your home in front of millions of buyers by listing it on Zillow.
Learn how to do itSell it yourself
Take full control of how buyers see your home on Zillow by listing For Sale by Owner (FSBO).
List your homeWhat's special
Folsom lake waterfront estateFront gated courtyardThermador professional grade appliancesHighly upgraded homeSingle storyGorgeous dream kitchenCustom furniture grade cabinetry
Zillow last checked:
Listing updated:
Listed by:
Angela Dameri DRE #01412951 916-316-5567,
BERKSHIRE HATHAWAY Home Services NorCal Real Estate
Bought with:
Exp Commercial of California, Inc.
Source: MetroList Services of CA,MLS#: 226018049Originating MLS: MetroList Services, Inc.
Facts & features
Interior
Bedrooms & bathrooms
- Bedrooms: 4
- Bathrooms: 4
- Full bathrooms: 3
- Partial bathrooms: 1
Rooms
- Room types: Master Bathroom, Master Bedroom, Dining Room, Family Room, Game Room, Storage, Great Room, Guest Quarters, Home Theater, Kitchen
Primary bedroom
- Features: Ground Floor, Outside Access, Sitting Area
Primary bathroom
- Features: Double Vanity, Jetted Tub, Stone, Tile, Marble, Multiple Shower Heads, Walk-In Closet(s)
Dining room
- Features: Breakfast Nook, Formal Room, Bar, Dining/Family Combo
Kitchen
- Features: Marble Counter, Breakfast Room, Butlers Pantry, Pantry Closet, Island w/Sink, Kitchen/Family Combo
Heating
- Natural Gas
Cooling
- Ceiling Fan(s), Central Air
Appliances
- Included: Built-In Gas Range, Wine Refrigerator
- Laundry: Ground Floor, Inside Room
Features
- Flooring: Carpet, Tile
- Number of fireplaces: 1
- Fireplace features: Electric, Family Room
Interior area
- Total interior livable area: 5,020 sqft
Property
Parking
- Total spaces: 15
- Parking features: 24'+ Deep Garage, Attached, RV Possible, Garage Faces Side, Workshop in Garage, Driveway
- Attached garage spaces: 15
- Has uncovered spaces: Yes
Features
- Exterior features: Uncovered Courtyard
- Has spa: Yes
- Spa features: Bath
- Waterfront features: River Access, Lake Access
- Frontage type: Borders Government Land
Lot
- Size: 3 Acres
- Features: Private, Greenbelt
Details
- Parcel number: 126040037000
- Zoning description: RES
- Special conditions: Standard
Construction
Type & style
- Home type: SingleFamily
- Architectural style: Modern/High Tech,Contemporary
- Property subtype: Single Family Residence
- Attached to another structure: Yes
Materials
- Stucco, Frame
- Foundation: Slab
- Roof: Tile
Condition
- Year built: 2006
Utilities & green energy
- Sewer: Septic System
- Water: Water District
- Utilities for property: Cable Available, Electric, Internet Available, Propane Tank Leased
Community & HOA
Location
- Region: El Dorado Hills
Financial & listing details
- Price per square foot: $588/sqft
- Tax assessed value: $1,363,673
- Price range: $3M - $3M
- Date on market: 2/21/2026
Price history
| Date | Event | Price |
|---|---|---|
| 3/30/2026 | Sold | $2,950,000-4.8%$588/sqft |
Source: MetroList Services of CA #226018049 Report a problem | ||
| 3/5/2026 | Pending sale | $3,099,777$617/sqft |
Source: MetroList Services of CA #226018049 Report a problem | ||
| 2/21/2026 | Listed for sale | $3,099,777-8.8%$617/sqft |
Source: MetroList Services of CA #226018049 Report a problem | ||
| 8/19/2025 | Listing removed | $3,398,000$677/sqft |
Source: MetroList Services of CA #225015384 Report a problem | ||
| 2/21/2025 | Listed for sale | $3,398,000-0.1%$677/sqft |
Source: MetroList Services of CA #225015384 Report a problem | ||
| 8/9/2024 | Listing removed | $3,400,000$677/sqft |
Source: MetroList Services of CA #224026399 Report a problem | ||
| 8/9/2024 | Listed for sale | $3,400,000$677/sqft |
Source: MetroList Services of CA #224026399 Report a problem | ||
| 7/29/2024 | Pending sale | $3,400,000$677/sqft |
Source: MetroList Services of CA #224026399 Report a problem | ||
| 5/24/2024 | Price change | $3,400,000-9.3%$677/sqft |
Source: MetroList Services of CA #224026399 Report a problem | ||
| 4/3/2024 | Listed for sale | $3,750,000+257.1%$747/sqft |
Source: MetroList Services of CA #224026399 Report a problem | ||
| 7/2/2014 | Sold | $1,050,000+1300%$209/sqft |
Source: Public Record Report a problem | ||
| 12/31/1998 | Sold | $75,000$15/sqft |
Source: Public Record Report a problem | ||
Public tax history
| Year | Property taxes | Tax assessment |
|---|---|---|
| 2026 | -- | $1,363,673 +8.1% |
| 2025 | $14,196 +8.1% | $1,261,934 +2% |
| 2024 | $13,129 +1.9% | $1,237,191 +2% |
| 2023 | $12,881 +1.4% | $1,212,933 +2% |
| 2022 | $12,703 +1.3% | $1,189,151 +2% |
| 2021 | $12,542 +1.4% | $1,165,835 +1% |
| 2020 | $12,371 +1.6% | $1,153,882 +2% |
| 2019 | $12,170 +3.2% | $1,131,257 +2% |
| 2018 | $11,798 +1.6% | $1,109,076 +2% |
| 2017 | $11,613 +1.3% | $1,087,330 +2% |
| 2016 | $11,459 +47.1% | $1,066,011 +1.5% |
| 2015 | $7,789 | $1,050,000 +45.3% |
| 2014 | $7,789 | $722,854 +0.5% |
| 2013 | -- | $719,590 +4% |
| 2012 | -- | $691,649 |
| 2011 | -- | $691,649 +0.8% |
| 2010 | -- | $686,483 -0.2% |
| 2009 | -- | $688,116 +2% |
| 2008 | -- | $674,624 +2% |
| 2007 | -- | $661,397 |
| 2006 | -- | -- |
| 2003 | -- | $249,369 +2% |
| 2002 | -- | $244,481 +2% |
| 2001 | -- | $239,688 +2% |
| 2000 | -- | $234,989 |
Find assessor info on the county website
Neighborhood: 95762
Nearby homes
- $675,2002 bd1 ba728 sqft1180 Shadowbrook Ln, El Dorado Hills, CA 95762Off Market
- $1,649,5004 bd4 ba3.2k sqft1140 Shadowbrook Ln, El Dorado Hills, CA 95762Off Market
- $1,121,0003 bd3 ba2.9k sqft1410 Easy Ln, El Dorado Hills, CA 95762Off Market
- $1,701,6003 bd3 ba2.5k sqft1128 Shadowbrook Ln, El Dorado Hills, CA 95762Off Market
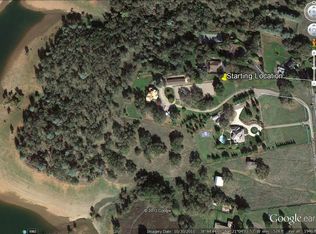
- $921,0003 bd2 ba1.8k sqft1361 Easy Ln, El Dorado Hills, CA 95762Off Market
- $---- bd-- ba-- sqft1420 Easy Ln, El Dorado Hills, CA 95762Off Market
- $3,310,0005 bd5 ba6.2k sqft1160 Salmon Falls Rd, El Dorado Hills, CA 95762Off Market
- $1,500,0004 bd3 ba2.6k sqft1345 Easy Ln, El Dorado Hills, CA 95762Sold
Nearby schools
GreatSchools rating
- 8/10Jackson Elementary SchoolGrades: K-5Distance: 2.9 mi
- 8/10Marina Village Middle SchoolGrades: 6-8Distance: 1.9 mi
- 10/10Oak Ridge High SchoolGrades: 8-12Distance: 4.4 mi
Get a cash offer in 3 minutes
Find out how much your home could sell for in as little as 3 minutes with a no-obligation cash offer.
Estimated market value
$2,935,600
Get a cash offer in 3 minutes
Find out how much your home could sell for in as little as 3 minutes with a no-obligation cash offer.
Estimated market value
$2,935,600
- California
- El Dorado County
- El Dorado Hills
- 95762
- 1401 Fredlena Ln
Nearby cities
Nearby zip codes
Other El Dorado Hills Topics
