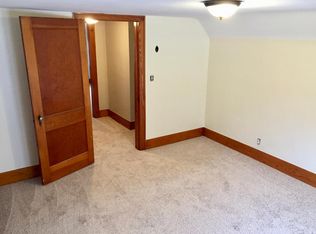

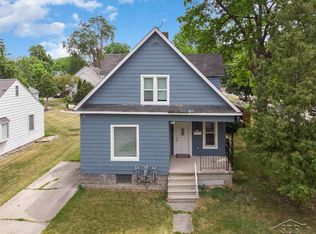
Whether you're looking to expand your investment portfolio or add a well-maintained income producing property to your portfolio, this nicely updated duplex is a fantastic opportunity! Both units are currently occupied, providing immediate rental income. The lower unit offers a spacious 2-bedroom, 1-bath layout with updated flooring, fresh paint, and a newer bathroom. The upper unit features a 1-bedroom, 1-bath layout with fresh paint, updated flooring, an updated bathroom, and generous walk-in closets for excellent storage. Additional highlights include newer windows, a full basement with abundant storage, a beautifully landscaped yard, and a newer front porch that adds great curb appeal. Call today for your private tour.
Contingent
$128,000
1401 Garfield Ave, Bay City, MI 48708
3beds
1,516sqft
Multi Family
Built in 1900
-- sqft lot
$124,000 Zestimate®
$84/sqft
$-- HOA
What's special
Beautifully landscaped yardUpdated flooringFresh paintNewer windowsNewer bathroom
- 64 days
- 70
- 0
Zillow last checked:
Listing updated:
Listed by:
Heidi N Guerra 989-415-3620,
Berkshire Hathaway HomeServices, Bay City 989-892-8888
Source: MiRealSource,MLS#: 50214619 Originating MLS: Bay County REALTOR Association
Originating MLS: Bay County REALTOR AssociationFacts & features
Interior
Bedrooms & bathrooms
- Bedrooms: 3
- Bathrooms: 2
- Full bathrooms: 2
Bathroom
- Features: First Flr Bath Lav/Half, Second Flr Bath Lav/Half
Heating
- Wall Furnace, Forced Air
Cooling
- Window Unit(s)
Appliances
- Included: Range/Oven, Refrigerator, Gas Water Heater
Features
- Walk-In Closet(s)
- Basement: Block,Full
- Has fireplace: No
Interior area
- Total structure area: 1,516
- Total interior livable area: 1,516 sqft
Property
Features
- Levels: One and One Half
- Stories: 1.5
- Patio & porch: Porch
- Frontage length: 50
Lot
- Size: 5,662 Square Feet
- Dimensions: 50 x 110
- Features: Sidewalks, Main Street
Details
- Parcel number: 16003313700100
- Special conditions: Private
Construction
Type & style
- Home type: MultiFamily
- Property subtype: Multi Family
Materials
- Foundation: Basement
Condition
- Year built: 1900
Utilities & green energy
- Gas: Natural Gas
- Sewer: Public Sanitary
- Water: Public
Community & HOA
Community
- Subdivision: No
Location
- Region: Bay City
Financial & listing details
- Price per square foot: $84/sqft
- Tax assessed value: $74,500
- Annual tax amount: $1,605
- Date on market: 7/13/2026
- Cumulative days on market: 64 days
- Listing agreement: Exclusive Right To Sell
- Listing terms: Cash,Conventional
- Lease term: Month To Month
- Total actual rent: 1550
Estimated market value
$124,000
$118,000 - $130,000
$1,436/mo
Price history
| Date | Event | Price |
|---|---|---|
| 8/17/2026 | Contingent | $128,000$84/sqft |
Source:  MiRealSource #50214619 Report a problem MiRealSource #50214619 Report a problem | ||
| 7/13/2026 | Listed for sale | $128,000$84/sqft |
Source: MiRealSource #50214619 Report a problem | ||
Public tax history
| Year | Property taxes | Tax assessment |
|---|---|---|
| 2025 | $1,524 -10.5% | $37,250 +20% |
| 2024 | $1,704 | $31,050 +6.3% |
| 2023 | -- | $29,200 +10.8% |
| 2022 | -- | $26,350 +7.8% |
| 2021 | -- | $24,450 +13.5% |
| 2020 | $1,579 | $21,550 +7.8% |
| 2019 | -- | $20,000 +2% |
| 2018 | $1,579 +7.4% | $19,600 +1% |
| 2017 | $1,470 | $19,400 -11% |
| 2016 | $1,470 | $21,800 -13.7% |
| 2015 | $1,470 -27.6% | $25,250 -26.2% |
| 2014 | $2,031 | $34,200 +16.3% |
| 2013 | -- | $29,400 -11.7% |
| 2012 | -- | $33,300 -7.5% |
| 2011 | -- | $36,000 +7.8% |
| 2010 | -- | $33,400 -7.6% |
| 2009 | -- | $36,150 -12.7% |
| 2008 | -- | $41,400 +5.6% |
| 2007 | -- | $39,200 -0.3% |
| 2006 | -- | $39,300 |
| 2005 | -- | $39,300 +8.3% |
| 2004 | -- | $36,300 +10.3% |
| 2003 | -- | $32,900 +10% |
| 2002 | $1,481 | $29,900 +9.9% |
| 2000 | -- | $27,200 |
Find assessor info on the county website
Monthly payment
Est. payment
Payment breakdown
Explore the cost of this home by adjusting the details. Changes won't be saved.Climate risks
Neighborhood: 48708
Nearby schools
Schools provided by the listing agent
- District: Bay City School District
Source: MiRealSource. This data may not be complete. We recommend contacting the local school district to confirm school assignments for this home.
Similar homes
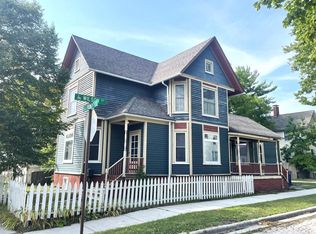
- $127,9003 bd2 ba1.8k sqft1008 Fremont Ave, Bay City, MI 48708For Sale
 MLS ID #50221455, Shellie L Schlicker, Priority One Real Estate. MiRealSource
 - $129,9003 bd1 ba1.5k sqft709 S Jackson St, Bay City, MI 48708For Sale
 MLS ID #50220785, Colton Rine, Five Star Real Estate. MiRealSource
 - $123,9003 bd1 ba1k sqft302 Fitzhugh St, Bay City, MI 48708For Sale
 MLS ID #50221747, SONYA LOOSE, CENTURY 21 SIGNATURE - MIDLAND. MiRealSource
 - $124,9005 bd2 ba2k sqft82 Cedar Dr, Bay City, MI 48708For Sale
 MLS ID #50221165, Charlene M Rupp, Bay Area Real Estate. MiRealSource
 - $124,9004 bd2 ba1.5k sqft1101 S Farragut St, Bay City, MI 48708For SaleMLS ID #50217196, Quentin Lane, BOMIC Real Estate. MiRealSource
- $124,9003 bd2 ba1.2k sqft401 Stanton St, Bay City, MI 48708For SaleMLS ID #50208014, Cesar Ortega, Ayre/Rhinehart Bay REALTORS. MiRealSource
- $150,0003 bd1 ba1k sqft2007 18th St, Bay City, MI 48708For SaleMLS ID #50221811, Herb Saenz, Modern Realty. MiRealSource
- $127,5002 bd1 ba1.1k sqft612 Webster St, Bay City, MI 48708For SaleMLS ID #50216449, Melissa L Reed, JPAR - Great Lakes Bay Region. MiRealSource
- $129,0004 bd2 ba1.7k sqft316 Howard St, Bay City, MI 48708For SaleMLS ID #50204063, Sue McKnight, DeMark Real Estate. MiRealSource
- $169,9004 bd1 ba1.9k sqft809 Stanton St, Bay City, MI 48708For SaleMLS ID #50221678, Justin Tibble, Non-Member Office. MiRealSource
- $159,9004 bd2 ba1.7k sqft202 Ingraham St, Bay City, MI 48708For SaleMLS ID #50221239, Joe Karpuk, RE/MAX New Image. MiRealSource
- $147,5003 bd1 ba1.6k sqft702 E Jane St, Bay City, MI 48706For SaleMLS ID #50221796, Charlene M Rupp, Bay Area Real Estate. MiRealSource
