Welcome to 1401 Garrison St, a charming single-family home listed on the Lakewood Historic Register as the Laase House — a recognized example of Late Victorian architecture in the area — this property offers authentic character rooted in local history.
This special home blends preserved historic details with thoughtful modern updates. Original hardwood floors run throughout much of the home, offering warmth and character that simply can’t be replicated.
The cozy living room features a gas fireplace, creating an inviting space to unwind. A main-floor office with its own fireplace provides a distinctive setting for work or creative pursuits. Upstairs, a beautifully renovated bathroom offers modern comfort while honoring the home’s vintage aesthetic through carefully selected finishes.
Outside, the intentionally designed front yard showcases flowering gardens and raised vegetable beds, supported by drip irrigation and maintained with wood-chip mulch for water-wise, low-maintenance care. The fully fenced side and backyard provide generous space for outdoor enjoyment, including a grassy area and a covered grilling and dining space perfect for Colorado evenings. Local zoning also allows for small animals such as chicken hens, offering the opportunity for fresh eggs at home.
The full unfinished basement provides ample storage and utility space, while the oversized garage adds valuable flexibility.
Built in 1900, this home reflects its era with character and craftsmanship that have stood the test of time. For buyers who appreciate historic homes and the unique details that come with them, 1401 Garrison offers a rare opportunity to own a piece of Lakewood’s architectural heritage — on a spacious .24 acre lot
Sold for $625,000
Street View
$625,000
1401 Garrison Street, Lakewood, CO 80215
3beds
2,474sqft
Single Family Residence
Built in 1900
10,324 Square Feet Lot
$620,400 Zestimate®
$253/sqft
$2,945 Estimated rent
Home value
$620,400
$583,000 - $658,000
$2,945/mo
Zestimate® history
Owner options
List your home for rent
$2,945/mo
Rent Zestimate®
Find your next renter with Zillow Rental Manager. Plus, with online applications, you can quickly screen prospective tenants – for free.
$2,945/mo
Rent Zestimate®
Refinance and save
$3,585/mo
Est. payment
Refinancing to a lower rate could help reduce your monthly payments and save thousands over the life of the loan.
$3,585/mo
Est. payment
Explore your selling options
Work with a Zillow partner agent
Leverage their expertise and Zillow's premium Showcase listings to get your home seen by more buyers.
Get startedList with your own agent
Get your home in front of millions of buyers by listing it on Zillow.
Learn how to do itSell it yourself
Take full control of how buyers see your home on Zillow by listing For Sale by Owner (FSBO).
List your homeWhat's special
Gas fireplaceFlowering gardensGrassy areaThoughtful modern updatesRaised vegetable bedsPreserved historic detailsDrip irrigation
Zillow last checked:
Listing updated:
Listed by:
Nick Crothers 720-955-8337,
Compass Colorado, LLC - Boulder
Bought with:
Skip Ledwith, 40029033
Compass - Boulder
Source: REcolorado as distributed by MLS GRID,MLS#: 5338187
Facts & features
Interior
Bedrooms & bathrooms
- Bedrooms: 3
- Bathrooms: 2
- Full bathrooms: 2
- Main level bathrooms: 1
Bedroom
- Features: Primary Suite
- Level: Upper
- Area: 144 Square Feet
- Dimensions: 12 x 12
Bedroom
- Level: Upper
- Area: 120 Square Feet
- Dimensions: 10 x 12
Bedroom
- Level: Upper
- Area: 120 Square Feet
- Dimensions: 10 x 12
Bathroom
- Description: Includes Stacked Full Size Laundry With Cabinets
- Level: Main
- Area: 100 Square Feet
- Dimensions: 10 x 10
Bathroom
- Description: Infloor Radiant Heating. Wonderful Redone While Maintaining Historical Charm.
- Features: Primary Suite
- Level: Upper
- Area: 120 Square Feet
- Dimensions: 10 x 12
Dining room
- Description: Just Off Kitchen - Featuring Bay Windows To Allow Natural Light
- Level: Main
- Area: 182 Square Feet
- Dimensions: 13 x 14
Kitchen
- Description: Featuring Viking Gas Range.
- Level: Main
- Area: 110 Square Feet
- Dimensions: 11 x 10
Living room
- Description: Remote Controlled Gas Fireplace
- Level: Main
- Area: 180 Square Feet
- Dimensions: 12 x 15
Office
- Description: Featuring Gas Fireplace
- Level: Main
- Area: 120 Square Feet
- Dimensions: 10 x 12
Heating
- Forced Air
Cooling
- Air Conditioning-Room, Central Air
Appliances
- Included: Dishwasher, Disposal, Dryer, Gas Water Heater, Microwave, Oven, Range, Range Hood, Refrigerator, Washer
Features
- Block Counters
- Flooring: Tile, Wood
- Windows: Bay Window(s), Double Pane Windows, Skylight(s)
- Basement: Full,Unfinished
- Number of fireplaces: 2
- Fireplace features: Family Room, Gas, Recreation Room
Interior area
- Total structure area: 2,474
- Total interior livable area: 2,474 sqft
- Finished area above ground: 1,739
- Finished area below ground: 0
Property
Parking
- Total spaces: 4
- Parking features: Concrete, Exterior Access Door, Lighted, Oversized
- Attached garage spaces: 2
- Details: Off Street Spaces: 2
Features
- Levels: Two
- Stories: 2
- Patio & porch: Covered, Front Porch, Patio
- Exterior features: Garden, Private Yard
- Fencing: Full
Lot
- Size: 10,324 Square Feet
- Features: Corner Lot, Irrigated, Landscaped, Level, Sprinklers In Front
Details
- Parcel number: 051977
- Zoning: R-1-6
- Special conditions: Standard
Construction
Type & style
- Home type: SingleFamily
- Architectural style: Victorian
- Property subtype: Single Family Residence
Materials
- Brick
- Roof: Composition
Condition
- Year built: 1900
Utilities & green energy
- Electric: 110V, 220 Volts
- Sewer: Public Sewer
- Water: Public
- Utilities for property: Cable Available, Internet Access (Wired), Natural Gas Connected, Phone Connected
Community & HOA
Community
- Security: Smart Cameras
- Subdivision: Smith Village
HOA
- Has HOA: No
Location
- Region: Lakewood
Financial & listing details
- Price per square foot: $253/sqft
- Tax assessed value: $475,236
- Annual tax amount: $2,436
- Date on market: 2/20/2026
- Listing terms: 1031 Exchange,Cash,Conventional,FHA,VA Loan
- Exclusions: All Staging Items.
- Ownership: Individual
- Electric utility on property: Yes
- Road surface type: Paved
Price history
| Date | Event | Price |
|---|---|---|
| 4/9/2026 | Sold | $625,000+1.6%$253/sqft |
Source:  REcolorado as distributed by MLS GRID #5338187 Report a problem REcolorado as distributed by MLS GRID #5338187 Report a problem | ||
| 3/20/2026 | Pending sale | $615,000$249/sqft |
Source: REcolorado as distributed by MLS GRID #5338187 Report a problem | ||
| 3/11/2026 | Listed for sale | $615,000$249/sqft |
Source: REcolorado as distributed by MLS GRID #5338187 Report a problem | ||
| 3/9/2026 | Pending sale | $615,000$249/sqft |
Source: REcolorado as distributed by MLS GRID #5338187 Report a problem | ||
| 2/24/2026 | Listed for sale | $615,000$249/sqft |
Source: REcolorado as distributed by MLS GRID #5338187 Report a problem | ||
| 2/23/2026 | Pending sale | $615,000$249/sqft |
Source: REcolorado as distributed by MLS GRID #5338187 Report a problem | ||
| 2/20/2026 | Listed for sale | $615,000+12%$249/sqft |
Source: REcolorado as distributed by MLS GRID #5338187 Report a problem | ||
| 9/23/2023 | Listing removed | -- |
Source: Zillow Rentals Report a problem | ||
| 9/10/2023 | Listed for rent | $3,300$1/sqft |
Source: Zillow Rentals Report a problem | ||
| 6/24/2021 | Sold | $549,000$222/sqft |
Source: Public Record Report a problem | ||
| 5/6/2021 | Pending sale | $549,000$222/sqft |
Source:  RE/MAX International #2540461 Report a problem RE/MAX International #2540461 Report a problem | ||
| 5/4/2021 | Listed for sale | $549,000$222/sqft |
Source: RE/MAX International #2540461 Report a problem | ||
| 4/19/2021 | Pending sale | $549,000$222/sqft |
Source: RE/MAX International #2540461 Report a problem | ||
| 4/15/2021 | Price change | $549,000-8.5%$222/sqft |
Source: RE/MAX International #2540461 Report a problem | ||
| 4/9/2021 | Listed for sale | $600,000+126.8%$243/sqft |
Source: RE/MAX International #2540461 Report a problem | ||
| 6/7/2006 | Sold | $264,500+23%$107/sqft |
Source: Public Record Report a problem | ||
| 7/12/2001 | Sold | $215,000$87/sqft |
Source: Public Record Report a problem | ||
Public tax history
| Year | Property taxes | Tax assessment |
|---|---|---|
| 2025 | $2,436 +0.5% | $29,702 +10.5% |
| 2024 | $2,423 +14.8% | $26,869 |
| 2023 | $2,112 -1.4% | $26,869 +17.4% |
| 2022 | $2,142 +11.4% | $22,890 -2.8% |
| 2021 | $1,922 | $23,548 +10.9% |
| 2020 | $1,922 +1.3% | $21,229 |
| 2019 | $1,898 +6.1% | $21,229 +9.8% |
| 2018 | $1,788 | $19,343 |
| 2017 | $1,788 +13.5% | $19,343 +8% |
| 2016 | $1,574 | $17,914 |
| 2015 | $1,574 +12% | $17,914 +21.1% |
| 2014 | $1,406 +4.9% | $14,796 |
| 2013 | $1,340 +2.1% | $14,796 +3.9% |
| 2012 | $1,313 -16.6% | $14,241 |
| 2011 | $1,573 +0.2% | $14,241 -17.1% |
| 2010 | $1,570 -3.1% | $17,170 |
| 2009 | $1,621 +0.2% | $17,170 -2.9% |
| 2008 | $1,617 +24.4% | $17,680 |
| 2007 | $1,299 +2.3% | $17,680 +25.6% |
| 2006 | $1,270 -17.8% | $14,080 -15.9% |
| 2005 | $1,544 +9.2% | $16,740 |
| 2004 | $1,415 +4.4% | $16,740 |
| 2003 | $1,355 +1.6% | $16,740 +5.9% |
| 2002 | $1,334 +12.7% | $15,810 +23.4% |
| 2001 | $1,184 -0.9% | $12,810 |
| 2000 | $1,195 | $12,810 |
Find assessor info on the county website
Neighborhood: Eiber
Nearby homes
- $943,0602 bd3 ba1.5k sqft1166 Village Rd SUITE B107, Beaver Creek, CO 81620Off Market
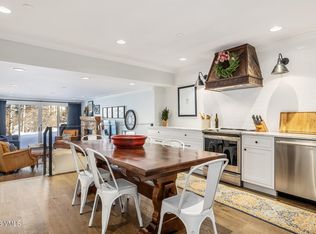
- $685,3004 bd3 ba3.3k sqft9200 Village Pkwy, Lakewood, CO 80215Off Market
- $2,767,1505 bd4 ba3.2k sqft1120 Offerson Rd SUITE 1, Beaver Creek, CO 81620Off Market
- $412,4002 bd1 ba949 sqft9265 W 14th Ave, Lakewood, CO 80215Off Market
- $398,7003 bd1 ba853 sqft9250 Village Pkwy, Lakewood, CO 80215Off Market
- $404,9003 bd1 ba980 sqft9275 W 14th Ave, Lakewood, CO 80215Off Market
- $406,3002 bd1 ba875 sqft9208 W 14th Ave, Lakewood, CO 80215Off Market
- $587,2003 bd2 ba1.4k sqft1395 Garrison St, Lakewood, CO 80215Off Market
Nearby schools
GreatSchools rating
- 4/10Eiber Elementary SchoolGrades: PK-5Distance: 0.3 mi
- 4/10Creighton Middle SchoolGrades: 6-8Distance: 1.3 mi
- 8/10Lakewood High SchoolGrades: 9-12Distance: 0.7 mi
Schools provided by the listing agent
- Elementary: Eiber
- Middle: Creighton
- High: Lakewood
- District: Jefferson County R-1
Source: REcolorado as distributed by MLS GRID. This data may not be complete. We recommend contacting the local school district to confirm school assignments for this home.
Get a cash offer in 3 minutes
Find out how much your home could sell for in as little as 3 minutes with a no-obligation cash offer.
Estimated market value
$620,400
Get a cash offer in 3 minutes
Find out how much your home could sell for in as little as 3 minutes with a no-obligation cash offer.
Estimated market value
$620,400
- Colorado
- Jefferson County
- Lakewood
- 80215
- Eiber
- 1401 Garrison Street
Nearby cities
Nearby neighborhoods
Nearby zip codes
Other Lakewood Topics
