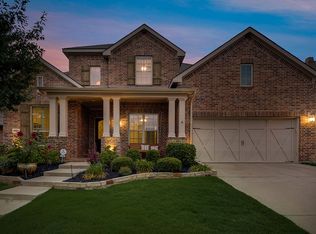
Welcome to 1401 Goldenrod Cir where luxury meets sophistication in Lantana on a quiet corner culdesac. Experience elevated living in this beautifully designed Highland Home which has been thoughtfully laid out for comfort and privacy. This one owner 5 bedroom, 4 bath luxury residence showcases handscraped wood floors, soaring vaulted ceilings and and elegant, light-filled layout ideal for both entertaining and everyday living. This highly desirable floor plan offers four spacious bedrooms on the main level, a private downstairs office, and an upstairs retreat featuring a guest bedroom, expansive gameroom, dedicated media room and a private workout space. A tandem 3-car garage provides ample room for vehicles, storage or a golf cart. Perfectly positioned and surrounded on three sides by tranquil greenbelt, the property delivers rare privacy and scenic views, all within a resort-style golf course community known for premier amenities, natural beauty, and a vibrant, upscale lifestyle.
Sold
Street View
Price Unknown
1401 Goldenrod Cir, Argyle, TX 76226
5beds
4,127sqft
Single Family Residence
Built in 2009
7,631 Square Feet Lot
$704,900 Zestimate®
$--/sqft
$4,379 Estimated rent
Home value
$704,900
$670,000 - $747,000
$4,379/mo
Zestimate® history
Owner options
List your home for rent
$4,379/mo
Rent Zestimate®
Find your next renter with Zillow Rental Manager. Plus, with online applications, you can quickly screen prospective tenants – for free.
$4,379/mo
Rent Zestimate®
Refinance and save
$131/mo
Est. payment
Refinancing to a lower rate could help reduce your monthly payments and save thousands over the life of the loan.
$131/mo
Est. payment
Explore your selling options
Work with a Zillow partner agent
Leverage their expertise and Zillow's premium Showcase listings to get your home seen by more buyers.
Get startedList with your own agent
Get your home in front of millions of buyers by listing it on Zillow.
Learn how to do itSell it yourself
Take full control of how buyers see your home on Zillow by listing For Sale by Owner (FSBO).
List your homeWhat's special
Handscraped wood floorsPrivate workout spaceQuiet corner culdesacPrivate downstairs officeElegant light-filled layoutSoaring vaulted ceilingsExpansive gameroom
Zillow last checked:
Listing updated:
Listed by:
Lisa Powers 0586668 972-965-5804,
eXp Realty LLC 888-519-7431
Bought with:
Matthew Hudson
Monument Realty
Source: NTREIS,MLS#: 21173495
Facts & features
Interior
Bedrooms & bathrooms
- Bedrooms: 5
- Bathrooms: 4
- Full bathrooms: 4
Primary bedroom
- Features: Dual Sinks, Double Vanity, En Suite Bathroom, Garden Tub/Roman Tub, Separate Shower, Walk-In Closet(s)
- Level: First
- Dimensions: 14 x 18
Bedroom
- Level: First
- Dimensions: 14 x 12
Bedroom
- Level: First
- Dimensions: 11 x 14
Bedroom
- Level: First
- Dimensions: 12 x 11
Bedroom
- Level: Second
- Dimensions: 0 x 0
Dining room
- Features: Built-in Features
- Level: First
- Dimensions: 11 x 16
Exercise room
- Level: Second
- Dimensions: 0 x 0
Game room
- Level: Second
- Dimensions: 0 x 0
Kitchen
- Features: Breakfast Bar, Built-in Features, Granite Counters, Kitchen Island, Pantry
- Level: First
- Dimensions: 28 x 10
Living room
- Features: Fireplace
- Level: First
- Dimensions: 19 x 16
Media room
- Level: Second
- Dimensions: 0 x 0
Office
- Features: Built-in Features, Ceiling Fan(s)
- Level: First
- Dimensions: 16 x 12
Heating
- Central, Zoned
Cooling
- Central Air, Zoned
Appliances
- Included: Dishwasher, Gas Cooktop, Disposal, Gas Oven, Gas Water Heater, Microwave
Features
- Decorative/Designer Lighting Fixtures, Eat-in Kitchen, Granite Counters, Kitchen Island, Pantry, Cable TV, Vaulted Ceiling(s)
- Windows: Window Coverings
- Has basement: No
- Number of fireplaces: 2
- Fireplace features: Gas, Gas Log, Living Room, Outside
Interior area
- Total interior livable area: 4,127 sqft
Property
Parking
- Total spaces: 3
- Parking features: Door-Multi, Garage Faces Front, Tandem
- Attached garage spaces: 3
Features
- Levels: Two
- Stories: 2
- Patio & porch: Covered
- Exterior features: Gas Grill, Private Yard, Rain Gutters
- Pool features: None
- Fencing: Wrought Iron
Lot
- Size: 7,631 Square Feet
- Features: Corner Lot, Cul-De-Sac, Backs to Greenbelt/Park, Landscaped, Sprinkler System
Details
- Parcel number: R529451
- Other equipment: Home Theater
Construction
Type & style
- Home type: SingleFamily
- Architectural style: Traditional,Detached
- Property subtype: Single Family Residence
Materials
- Brick, Cedar, Stone Veneer
- Foundation: Slab
- Roof: Composition
Condition
- Year built: 2009
Utilities & green energy
- Sewer: Public Sewer
- Water: Public
- Utilities for property: Sewer Available, Water Available, Cable Available
Community & HOA
Community
- Security: Smoke Detector(s)
- Subdivision: Bandera
HOA
- Has HOA: Yes
- Amenities included: Maintenance Front Yard
- Services included: All Facilities, Association Management, Maintenance Grounds
- HOA fee: $131 monthly
- HOA name: Insight Management
- HOA phone: 940-728-1660
Location
- Region: Argyle
Financial & listing details
- Tax assessed value: $713,605
- Annual tax amount: $13,579
- Date on market: 2/7/2026
- Cumulative days on market: 41 days
- Listing terms: Cash,Conventional,VA Loan
Price history
| Date | Event | Price |
|---|---|---|
| 4/13/2026 | Sold | -- |
Source: NTREIS #21173495 Report a problem | ||
| 4/8/2026 | Pending sale | $720,000$174/sqft |
Source: NTREIS #21173495 Report a problem | ||
| 3/21/2026 | Contingent | $720,000$174/sqft |
Source: NTREIS #21173495 Report a problem | ||
| 2/25/2026 | Price change | $720,000-1.8%$174/sqft |
Source: NTREIS #21173495 Report a problem | ||
| 2/7/2026 | Listed for sale | $733,000+22.4%$178/sqft |
Source: NTREIS #21173495 Report a problem | ||
| 5/30/2020 | Listing removed | $3,800$1/sqft |
Source: eXp Realty LLC #14349615 Report a problem | ||
| 5/29/2020 | Listing removed | $599,000$145/sqft |
Source: eXp Realty LLC #14349038 Report a problem | ||
| 5/24/2020 | Listed for sale | $599,000$145/sqft |
Source: eXp Realty LLC #14349038 Report a problem | ||
Public tax history
| Year | Property taxes | Tax assessment |
|---|---|---|
| 2025 | $14,016 +3.2% | $713,605 +4.6% |
| 2024 | $13,580 +18.4% | $681,930 +10% |
| 2023 | $11,466 -7.8% | $619,936 +10% |
| 2022 | $12,432 +4.4% | $563,578 +10% |
| 2021 | $11,905 +2.6% | $512,344 +6.7% |
| 2020 | $11,603 -5.9% | $480,061 -1.9% |
| 2019 | $12,337 +0.8% | $489,515 +5.3% |
| 2018 | $12,243 +1.2% | $465,000 -1.1% |
| 2017 | $12,098 | $470,188 +5% |
| 2016 | $12,098 +5.9% | $447,677 +10% |
| 2015 | $11,424 | $406,979 -1.8% |
| 2014 | $11,424 | $414,457 +4.5% |
| 2013 | $11,424 | $396,428 +5.1% |
| 2012 | -- | $377,341 -0.9% |
| 2011 | -- | $380,744 -0.8% |
| 2010 | -- | $383,824 +743.1% |
| 2009 | -- | $45,523 |
Find assessor info on the county website
Neighborhood: Lantana
Nearby homes
- $718,9005 bd4 ba4.1k sqft1405 Goldenrod Cir, Lantana, TX 76226Off Market
- $101.606 AcresFire Wheel Way, Argyle, TX 76226Off Market
- $785,9004 bd3 ba3.8k sqft1409 Goldenrod Cir, Argyle, TX 76226Off Market
- $615,3003 bd2 ba3.2k sqft1400 Fire Wheel Way, Argyle, TX 76226Off Market
- $961,7006 bd7 ba4.8k sqft1313 Fox Glove Circle, Lantana, TX 76226Off Market
- $836,7006 bd7 ba4.8k sqft1313 Foxglove Cir, Lantana, TX 76226Off Market
- $678,9005 bd4 ba4k sqft1404 Fire Wheel Way, Argyle, TX 76226Off Market
- $716,0005 bd4 ba3.4k sqft1316 Fire Wheel Way, Argyle, TX 76226Off Market
Nearby schools
GreatSchools rating
- 9/10Blanton Elementary SchoolGrades: PK-5Distance: 0.7 mi
- 9/10Harpool Middle SchoolGrades: 6-8Distance: 0.8 mi
- 7/10Guyer High SchoolGrades: 9-12Distance: 2 mi
Schools provided by the listing agent
- Elementary: Annie Webb Blanton
- Middle: Tom Harpool
- High: Guyer
- District: Denton ISD
Source: NTREIS. This data may not be complete. We recommend contacting the local school district to confirm school assignments for this home.
Get a cash offer in 3 minutes
Find out how much your home could sell for in as little as 3 minutes with a no-obligation cash offer.
Estimated market value
$704,900
Get a cash offer in 3 minutes
Find out how much your home could sell for in as little as 3 minutes with a no-obligation cash offer.
Estimated market value
$704,900
- Texas
- Denton County
- Argyle
- 76226
- Lantana
- 1401 Goldenrod Cir
Nearby cities
Nearby neighborhoods
Nearby zip codes
Other Argyle Topics
