This 3 bedroom, 2 bath College Park home is ready for its new residents. From the front, you'll notice the new roof (2023), corner lot location with carport and extended driveway/parking pad on the side and generous windows that admit tons of natural light. Enter the front door and you are greeted by original hardwood floors in the living room. To your right, a seating area and window seat lead to the dining room and original kitchen. Down three steps, the family room offers built-in cabinets, vaulted ceilings, wood burning fireplace, French doors to the screened porch, and an exterior access door to the carport. Returning to the living room, to your left you'll find a cubby nook, currently set up as an office, an original hall bath and the three bedrooms. The bedrooms all offer new carpet and wall closets. The original primary bedroom has an additional bonus space with exterior access that could make it a great in-law or roommate setup. Off this space you'll find a small bath with a corner shower and access to the storage areas and laundry hookups. Guernsey park is a block away, restaurants and shopping are blocks away on Edgewater Drive, the Packing District and planned Sunrail service are close by. Roof was replaced in August 2023, Electrical panels have been updated. Hot tub shell on screened porch could be a great herb garden if you don't want to add pump and heater equipment.
Sold for $401,500
$401,500
1401 GOLFVIEW STREET, ORLANDO, FL 32804
3beds
1,882sqft
Single Family Residence
Built in 1955
6,162 Square Feet Lot
$586,000 Zestimate®
$213/sqft
$3,143 Estimated rent
Home value
$586,000
$527,000 - $650,000
$3,143/mo
Zestimate® history
Owner options
List your home for rent
$3,143/mo
Rent Zestimate®
Find your next renter with Zillow Rental Manager. Plus, with online applications, you can quickly screen prospective tenants – for free.
$3,143/mo
Rent Zestimate®
Refinance and save
$3,064/mo
Est. payment
Refinancing to a lower rate could help reduce your monthly payments and save thousands over the life of the loan.
$3,064/mo
Est. payment
Explore your selling options
Work with a Zillow partner agent
Leverage their expertise and Zillow's premium Showcase listings to get your home seen by more buyers.
Get startedList with your own agent
Get your home in front of millions of buyers by listing it on Zillow.
Learn how to do itSell it yourself
Take full control of how buyers see your home on Zillow by listing For Sale by Owner (FSBO).
List your homeWhat's special
New roofHot tub shellGenerous windowsNew carpetSmall bathFrench doorsGuernsey park
Zillow last checked:
Listing updated:
Listed by:
David Perez 407-647-1211,
COLDWELL BANKER RESIDENTIAL RE 407-647-1211
Bought with:
Chris Allredge, 3382626
SPECTRUM PROPERTY GROUP LLC
Source: Stellar MLS,MLS#: O6170241 Originating MLS: Orlando Regional
Originating MLS: Orlando Regional
Facts & features
Interior
Bedrooms & bathrooms
- Bedrooms: 3
- Bathrooms: 2
- Full bathrooms: 2
Rooms
- Room types: Storage Rooms
Primary bedroom
- Features: Ceiling Fan(s), Built-in Closet
- Level: First
- Dimensions: 13x11
Bedroom 2
- Features: Ceiling Fan(s), Built-in Closet
- Level: First
- Dimensions: 10x9
Bedroom 3
- Features: Ceiling Fan(s), Built-in Closet
- Level: First
- Dimensions: 14x10
Primary bathroom
- Features: Shower No Tub
- Level: First
- Dimensions: 6x5
Bathroom 2
- Features: Tub With Shower
- Level: First
- Dimensions: 8x7
Balcony porch lanai
- Features: Ceiling Fan(s)
- Level: First
- Dimensions: 21x15
Dining room
- Level: First
- Dimensions: 12x12
Family room
- Features: Built-In Shelving, Ceiling Fan(s)
- Level: First
- Dimensions: 11x27
Family room
- Level: First
- Dimensions: 21x15
Kitchen
- Level: First
- Dimensions: 12x11
Living room
- Features: Ceiling Fan(s)
- Level: First
- Dimensions: 15x21
Heating
- Central, Electric
Cooling
- Central Air, Wall/Window Unit(s)
Appliances
- Included: Dishwasher, Disposal, Electric Water Heater, Range, Range Hood, Refrigerator
- Laundry: Electric Dryer Hookup, Other, Washer Hookup
Features
- Ceiling Fan(s), Solid Wood Cabinets, Thermostat, In-Law Floorplan
- Flooring: Carpet, Ceramic Tile, Parquet, Hardwood
- Doors: French Doors
- Windows: Aluminum Frames, Blinds
- Has fireplace: Yes
- Fireplace features: Family Room, Wood Burning
Interior area
- Total structure area: 2,262
- Total interior livable area: 1,882 sqft
Property
Parking
- Total spaces: 1
- Parking features: Covered, Parking Pad
- Carport spaces: 1
- Has uncovered spaces: Yes
Features
- Levels: One
- Stories: 1
- Patio & porch: Covered, Deck, Front Porch, Screened, Side Porch
- Exterior features: Sidewalk, Storage
- Fencing: Chain Link
Lot
- Size: 6,162 Square Feet
- Features: City Lot, Level, Near Golf Course, Near Public Transit, Sidewalk
Details
- Parcel number: 222229178000040
- Zoning: R-1/T
- Special conditions: None
Construction
Type & style
- Home type: SingleFamily
- Architectural style: Florida
- Property subtype: Single Family Residence
Materials
- Block
- Foundation: Crawlspace, Slab
- Roof: Built-Up
Condition
- Completed
- New construction: No
- Year built: 1955
Utilities & green energy
- Sewer: Public Sewer
- Water: Public
- Utilities for property: BB/HS Internet Available, Cable Available, Electricity Connected, Fire Hydrant, Phone Available, Public, Sewer Connected, Sprinkler Well, Water Connected
Community & HOA
Community
- Features: Park, Restaurant, Sidewalks
- Pet fee: $0 monthly
- Subdivision: COUNTRY CLUB ADD
HOA
- Has HOA: No
Location
- Region: Orlando
Financial & listing details
- Price per square foot: $213/sqft
- Tax assessed value: $423,401
- Annual tax amount: $6,903
- Date on market: 1/13/2024
- Cumulative days on market: 53 days
- Listing terms: Cash,Conventional,FHA,VA Loan
- Ownership: Fee Simple
- Total actual rent: 0
- Electric utility on property: Yes
- Road surface type: Paved, Asphalt
Price history
| Date | Event | Price |
|---|---|---|
| 3/25/2024 | Sold | $401,500-6.4%$213/sqft |
Source:  Stellar MLS #O6170241 Report a problem Stellar MLS #O6170241 Report a problem | ||
| 3/7/2024 | Pending sale | $429,000$228/sqft |
Source: Stellar MLS #O6170241 Report a problem | ||
| 2/13/2024 | Price change | $429,000-4.5%$228/sqft |
Source: Stellar MLS #O6170241 Report a problem | ||
| 2/2/2024 | Price change | $449,000-2.2%$239/sqft |
Source: Stellar MLS #O6170241 Report a problem | ||
| 1/13/2024 | Listed for sale | $459,000$244/sqft |
Source: Stellar MLS #O6170241 Report a problem | ||
Public tax history
| Year | Property taxes | Tax assessment |
|---|---|---|
| 2024 | $7,549 +9.4% | $402,377 +10% |
| 2023 | $6,903 +11.3% | $365,797 +10% |
| 2022 | $6,201 +9.3% | $332,543 +10% |
| 2021 | $5,673 -1.5% | $302,312 -0.9% |
| 2020 | $5,761 -9.7% | $304,946 -8.6% |
| 2019 | $6,381 +7.5% | $333,651 +8.8% |
| 2018 | $5,937 | $306,699 +4.1% |
| 2017 | $5,937 +3% | $294,594 +4.9% |
| 2016 | $5,762 +3% | $280,748 +9.8% |
| 2015 | $5,597 +310.7% | $255,714 +19.7% |
| 2014 | $1,363 +6.9% | $213,636 +48% |
| 2013 | $1,274 +1.9% | $144,365 +11.6% |
| 2012 | $1,251 +4.2% | $129,333 -4.5% |
| 2011 | $1,200 +6.1% | $135,430 -3.9% |
| 2010 | $1,132 | $140,954 -17.7% |
| 2009 | -- | $171,312 -12.9% |
| 2008 | $1,034 -13.9% | $196,699 -7.4% |
| 2007 | $1,200 -4.4% | $212,309 +11.5% |
| 2006 | $1,256 +1% | $190,482 +20% |
| 2005 | $1,243 +6.4% | $158,737 +1.4% |
| 2004 | $1,168 +2.2% | $156,475 +18.8% |
| 2003 | $1,143 +3.4% | $131,767 +9.2% |
| 2002 | $1,106 -0.4% | $120,682 +8.7% |
| 2001 | $1,111 +1.7% | $111,041 +19% |
| 2000 | $1,092 | $93,349 |
Find assessor info on the county website
Neighborhood: College Park
Nearby homes
- $368,0002 bd1 ba1k sqft1407 Golfview St, Orlando, FL 32804Off Market
- $335,0002 bd1 ba768 sqft1400 Shady Lane Dr, Orlando, FL 32804Sold
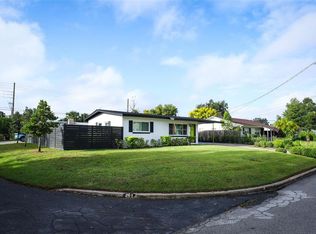
- $425,0003 bd1 ba1k sqft1408 Shady Lane Dr, Orlando, FL 32804Sold
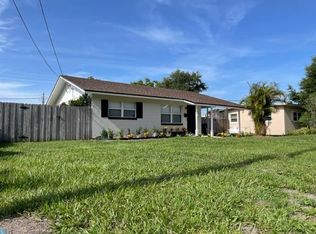
- $351,8002 bd1 ba858 sqft1323 Golfview St, Orlando, FL 32804Off Market
- $505,6003 bd2 ba1.8k sqft1330 Golfview St, Orlando, FL 32804Off Market
- $379,4002 bd2 ba1k sqft1326 Shady Lane Dr, Orlando, FL 32804Off Market
- $373,0003 bd2 ba1.1k sqft1414 Shady Lane Dr, Orlando, FL 32804Sold
- $396,4003 bd1 ba1.2k sqft1315 Golfview St, Orlando, FL 32804Off Market
Nearby schools
GreatSchools rating
- 5/10Lake Silver Elementary SchoolGrades: PK-5Distance: 0.7 mi
- 3/10College Park Middle SchoolGrades: 6-8Distance: 1.4 mi
- 6/10Edgewater High SchoolGrades: 9-12Distance: 1.2 mi
Schools provided by the listing agent
- Elementary: Lake Silver Elem
- Middle: College Park Middle
- High: Edgewater High
Source: Stellar MLS. This data may not be complete. We recommend contacting the local school district to confirm school assignments for this home.
Get a cash offer in 3 minutes
Find out how much your home could sell for in as little as 3 minutes with a no-obligation cash offer.
Estimated market value
$586,000
Get a cash offer in 3 minutes
Find out how much your home could sell for in as little as 3 minutes with a no-obligation cash offer.
Estimated market value
$586,000
- Florida
- Orange County
- Orlando
- 32804
- College Park
- 1401 GOLFVIEW STREET
