Easy Living at Cherry Hill Villas at Nevillewood. This generously sized patio home offers one-level living with additional living space on 2nd floor. Custom built and lovingly maintained. A gracious entryway with marble floor welcomes you. Sunlit open floorplan with living room that includes a gas fp, vaulted ceilings, hardwood floors and clean site-line into the large DR and eat-in Kitchen, with granite countertops, tons of cabinets and additional seating at peninsula. In addition, there is a lovely den with custom bookshelves and a spacious Master Bedroom with full bath & walk-in closet. A private sunroom, accessible from both Master & Den; opens to a terrific patio with beautiful views of greenery & trees. To complete the first floor there is a laundry room, half bath and large 2 car garage. The second floor boasts an expansive loft area, second bedroom with high ceilings, full bath and storage. Association fee includes clubhouse, pool, and workout room.
Sold for $488,000
$488,000
1401 Grand Cypress Ln, Presto, PA 15142
3beds
2,311sqft
Townhouse, Single Family Residence
Built in 2001
5,706 Square Feet Lot
$541,900 Zestimate®
$211/sqft
$2,717 Estimated rent
Home value
$541,900
$515,000 - $569,000
$2,717/mo
Zestimate® history
Owner options
List your home for rent
$2,717/mo
Rent Zestimate®
Find your next renter with Zillow Rental Manager. Plus, with online applications, you can quickly screen prospective tenants – for free.
$2,717/mo
Rent Zestimate®
Refinance and save
$3,614/mo
Est. payment
Refinancing to a lower rate could help reduce your monthly payments and save thousands over the life of the loan.
$3,614/mo
Est. payment
Explore your selling options
Work with a Zillow partner agent
Leverage their expertise and Zillow's premium Showcase listings to get your home seen by more buyers.
Get startedList with your own agent
Get your home in front of millions of buyers by listing it on Zillow.
Learn how to do itSell it yourself
Take full control of how buyers see your home on Zillow by listing For Sale by Owner (FSBO).
List your homeWhat's special
Expansive loft areaGas fpPrivate sunroomVaulted ceilingsHalf bathClean site-lineGranite countertops
Zillow last checked:
Listing updated:
Listed by:
Cindy McVerry 412-561-7400,
HOWARD HANNA REAL ESTATE SERVICES
Bought with:
Suzy Voss
HOWARD HANNA REAL ESTATE SERVICES
Source: WPMLS,MLS#: 1606346 Originating MLS: West Penn Multi-List
Originating MLS: West Penn Multi-ListFacts & features
Interior
Bedrooms & bathrooms
- Bedrooms: 3
- Bathrooms: 3
- Full bathrooms: 2
- 1/2 bathrooms: 1
Primary bedroom
- Level: Main
- Dimensions: 14x13
Bedroom 2
- Level: Upper
- Dimensions: 23x14
Bonus room
- Level: Main
- Dimensions: 12x12
Bonus room
- Level: Upper
- Dimensions: 25x25
Den
- Level: Main
- Dimensions: 14x13
Dining room
- Level: Main
- Dimensions: 13x13
Entry foyer
- Level: Main
- Dimensions: 6x5
Kitchen
- Level: Main
- Dimensions: 18x12
Laundry
- Level: Main
- Dimensions: 9x6
Living room
- Level: Main
- Dimensions: 14x13
Heating
- Forced Air, Gas
Cooling
- Central Air
Appliances
- Included: Some Electric Appliances, Cooktop, Dryer, Dishwasher, Disposal, Microwave, Refrigerator, Stove, Washer
Features
- Kitchen Island, Pantry, Window Treatments
- Flooring: Hardwood, Carpet
- Windows: Screens, Window Treatments
- Has basement: No
- Number of fireplaces: 1
Interior area
- Total structure area: 2,311
- Total interior livable area: 2,311 sqft
Property
Parking
- Total spaces: 2
- Parking features: Built In, Garage Door Opener
- Has attached garage: Yes
Features
- Pool features: Pool
Lot
- Size: 5,706 Square Feet
- Dimensions: 0.131
Details
- Parcel number: 0146K01401000000
Construction
Type & style
- Home type: Townhouse
- Architectural style: Cape Cod,Patio Home
- Property subtype: Townhouse, Single Family Residence
- Attached to another structure: Yes
Materials
- Brick
- Roof: Asphalt
Condition
- Resale
- Year built: 2001
Utilities & green energy
- Sewer: Public Sewer
- Water: Public
Community & HOA
Community
- Features: Public Transportation
- Subdivision: Cherry Hill Villas at Nevillewood
HOA
- Has HOA: Yes
- HOA fee: $310 monthly
Location
- Region: Presto
Financial & listing details
- Price per square foot: $211/sqft
- Tax assessed value: $359,600
- Annual tax amount: $9,424
- Date on market: 5/17/2023
Price history
| Date | Event | Price |
|---|---|---|
| 8/15/2023 | Sold | $488,000+4.1%$211/sqft |
Source:  WPMLS #1606346 Report a problem WPMLS #1606346 Report a problem | ||
| 5/22/2023 | Contingent | $469,000$203/sqft |
Source: WPMLS #1606346 Report a problem | ||
| 5/17/2023 | Listed for sale | $469,000+83.9%$203/sqft |
Source: WPMLS #1606346 Report a problem | ||
| 9/13/2001 | Sold | $255,000$110/sqft |
Source: Public Record Report a problem | ||
Public tax history
| Year | Property taxes | Tax assessment |
|---|---|---|
| 2025 | $10,314 -1.2% | $341,600 -5% |
| 2024 | $10,436 +545.9% | $359,600 +5.3% |
| 2023 | $1,616 | $341,600 |
| 2022 | $1,616 | $341,600 |
| 2021 | $1,616 +2% | $341,600 |
| 2020 | $1,583 -2% | $341,600 |
| 2019 | $1,616 -80.7% | $341,600 |
| 2018 | $8,356 0% | $341,600 |
| 2017 | $8,359 +417.3% | $341,600 |
| 2016 | $1,616 -80% | $341,600 |
| 2015 | $8,089 +638% | $341,600 |
| 2014 | $1,096 | $341,600 -0.9% |
| 2013 | -- | $344,600 +47.5% |
| 2012 | -- | $233,700 |
| 2011 | -- | $233,700 |
| 2010 | -- | $233,700 |
| 2009 | -- | $233,700 |
| 2008 | -- | $233,700 |
| 2007 | -- | $233,700 |
| 2006 | -- | $233,700 -6% |
| 2005 | -- | $248,700 |
| 2004 | -- | $248,700 |
| 2003 | -- | $248,700 |
| 2002 | -- | $248,700 |
Find assessor info on the county website
Neighborhood: 15142
Nearby homes
- $505,2003 bd3 ba2k sqft1405 Cherry Hill Dr, Presto, PA 15142Off Market
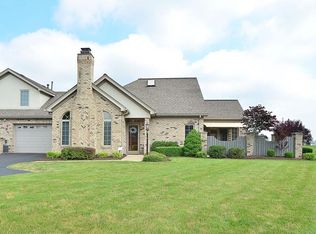
- $539,9003 bd3 ba2.9k sqft1505 Grand Cypress Ln, Presto, PA 15142Sold
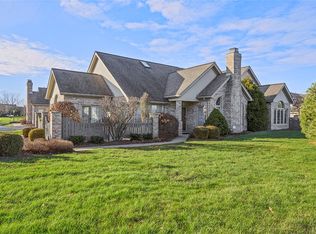
- $524,3003 bd2 ba2.4k sqft1507 Grand Cypress Ln, Presto, PA 15142Off Market
- $510,0003 bd3 ba2.3k sqft1403 Grand Cypress Ln, Presto, PA 15142Sold
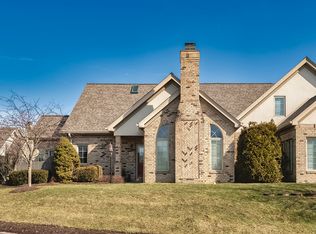
- $555,0003 bd3 ba2.5k sqft1301 Cherry Hill Dr, Presto, PA 15142Sold
- $535,0003 bd2 ba2.1k sqft1407 Cherry Hill Dr, Presto, PA 15142Off Market
- $470,0003 bd2 ba2.4k sqft1501 Grand Cypress Ln, Presto, PA 15142Off Market
- $488,8882 bd3 ba2.2k sqft1303 Cherry Hill Dr, Presto, PA 15142Sold
Nearby schools
GreatSchools rating
- NAChartiers Valley Primary SchoolGrades: K-2Distance: 0.5 mi
- 6/10Chartiers Valley Middle SchoolGrades: 6-8Distance: 0.8 mi
- 8/10Chartiers Valley High SchoolGrades: 9-12Distance: 0.8 mi
Schools provided by the listing agent
- District: Chartiers Valley
Source: WPMLS. This data may not be complete. We recommend contacting the local school district to confirm school assignments for this home.


Get pre-qualified for a loan
At Zillow Home Loans, we can pre-qualify you in as little as 5 minutes with no impact to your credit score.An equal housing lender. NMLS #10287.
Sell for more on Zillow
Get a Zillow Showcase℠ listing at no additional cost and you could sell for .
$541,900
2% more
+$10,838
With Zillow Showcase(estimated)
$552,738
- Pennsylvania
- Allegheny County
- Bridgeville
- 15142
- 1401 Grand Cypress Ln
Nearby cities
Nearby zip codes
Other Bridgeville Topics
