Beautifully set up for extended family or multi-family living! Over 3350 sq. ft. of beautifully remodeled living area on two levels with private access for each level. The first level consists of two primary suites, an office, formal dining room, gourmet kitchen with top of the line appliances, powder room, laundry room and butler's pantry. A private deck off the living room has plenty of room for entertaining and features an inviting spa. An oversized two car garage with cabinets and a sink is also located on the first level. The lower level consists of two bedrooms, two baths, an office and a spacious living room with fireplace. A private patio is located off the living area as well as an adjacent area with room for lounge chairs, picnic tables, etc. In addition, the lower level has an approximately 400 sq. ft room with roll up door. This area also houses a wonderful LifeSource water filter system.
Along with the two car garage, an overflow parking area is paved and has several additional parking spaces for guests. A basement area has room for a workshop and plenty of storage. A large storage shed is adjacent to the home as well. The lot is approximately 3/4 of an acre and is fully fenced with plenty of room for kids and animals to roam. Large oak trees dot the property and a paved driveway from the street provides excellent access.
Every detail has been meticulously attended to and the home is in excellent condition. It has been a vacation rental and, as such, has been very well maintained. This home is perfect for an extended family situation or for those who entertain out of town guests. Some furnishings may be included in the sale.
Sold for $1,150,000
Listed by: RE/MAX Parkside Real Estate • Vicki Silva • Contact: 805-610-2650
Bought with: Christie's International Real Estate Sereno
$1,150,000
1401 Greenwood Dr, Paso Robles, CA 93446
4beds
3,359sqft
Single Family Residence
Built in 1952
0.77 Acres Lot
$1,168,500 Zestimate®
$342/sqft
$4,978 Estimated rent
Home value
$1,168,500
$1.06M - $1.29M
$4,978/mo
Zestimate® history
Owner options
List your home for rent
$4,978/mo
Rent Zestimate®
Find your next renter with Zillow Rental Manager. Plus, with online applications, you can quickly screen prospective tenants – for free.
$4,978/mo
Rent Zestimate®
Refinance and save
$7,332/mo
Est. payment
Refinancing to a lower rate could help reduce your monthly payments and save thousands over the life of the loan.
$7,332/mo
Est. payment
Explore your selling options
Work with a Zillow partner agent
Leverage their expertise and Zillow's premium Showcase listings to get your home seen by more buyers.
Get startedList with your own agent
Get your home in front of millions of buyers by listing it on Zillow.
Learn how to do itSell it yourself
Take full control of how buyers see your home on Zillow by listing For Sale by Owner (FSBO).
List your homeWhat's special
Zillow last checked:
Listing updated:
Listed by:
Vicki Silva DRE #00463813 805-610-2650,
RE/MAX Parkside Real Estate,
Listing Team: The Wine Country Team ...
Bought with:
Chloe Gannage, DRE #02209430
Christie's International Real Estate Sereno
Lindsey Harn, DRE #01868098
Christie's International Real Estate Sereno
Source: CRMLS,MLS#: NS24112473 Originating MLS: California Regional MLS
Originating MLS: California Regional MLSFacts & features
Interior
Bedrooms & bathrooms
- Bedrooms: 4
- Bathrooms: 5
- Full bathrooms: 3
- 3/4 bathrooms: 1
- 1/2 bathrooms: 1
- Main level bathrooms: 3
- Main level bedrooms: 2
Rooms
- Room types: Family Room, Kitchen, Laundry, Living Room, Primary Bathroom, Primary Bedroom, Other, Utility Room, Workshop, Dining Room
Primary bedroom
- Features: Multiple Primary Suites
Primary bedroom
- Features: Main Level Primary
Bathroom
- Features: Bathtub, Dual Sinks, Remodeled, Separate Shower, Tub Shower, Walk-In Shower
Family room
- Features: Separate Family Room
Kitchen
- Features: Granite Counters, Kitchen Island, Remodeled, Self-closing Cabinet Doors, Self-closing Drawers, Updated Kitchen
Heating
- Central, Natural Gas
Cooling
- Central Air
Appliances
- Included: 6 Burner Stove, Dishwasher, Disposal, Microwave, Refrigerator, Water To Refrigerator
- Laundry: Laundry Room
Features
- Breakfast Bar, Cathedral Ceiling(s), Separate/Formal Dining Room, Granite Counters, High Ceilings, Living Room Deck Attached, Open Floorplan, Main Level Primary, Multiple Primary Suites, Utility Room, Walk-In Closet(s), Workshop
- Flooring: Carpet, Wood
- Doors: Panel Doors
- Windows: Double Pane Windows, Screens
- Basement: Unfinished
- Has fireplace: Yes
- Fireplace features: Dining Room, Family Room, Gas, Living Room
- Common walls with other units/homes: No Common Walls
Interior area
- Total interior livable area: 3,359 sqft
Property
Parking
- Total spaces: 7
- Parking features: Driveway Level, Door-Single, Driveway, Garage Faces Front, Garage, Paved, Private, One Space, Workshop in Garage
- Attached garage spaces: 2
- Uncovered spaces: 5
Features
- Levels: Two
- Stories: 2
- Entry location: 1
- Patio & porch: Covered, Deck, Front Porch, Open, Patio
- Exterior features: Rain Gutters
- Pool features: None
- Spa features: None
- Fencing: Chain Link,Excellent Condition,Wood
- Has view: Yes
- View description: Trees/Woods
Lot
- Size: 0.77 Acres
- Features: Cul-De-Sac, Drip Irrigation/Bubblers, Sprinklers In Front, Irregular Lot, Sprinklers Timer, Trees, Walkstreet, Yard
Details
- Additional structures: Shed(s)
- Parcel number: 009011015
- Special conditions: Standard
Construction
Type & style
- Home type: SingleFamily
- Architectural style: Ranch
- Property subtype: Single Family Residence
Materials
- HardiPlank Type
- Foundation: Raised
- Roof: Composition
Condition
- Updated/Remodeled,Termite Clearance,Turnkey
- New construction: No
- Year built: 1952
Utilities & green energy
- Electric: Electricity - On Property
- Sewer: Public Sewer
- Water: Public
- Utilities for property: Cable Available, Electricity Connected, Natural Gas Connected, Phone Available, Sewer Connected, Water Connected
Community & HOA
Community
- Features: Biking, Dog Park, Foothills, Golf, Hiking
- Security: Prewired, Security System, Carbon Monoxide Detector(s), Smoke Detector(s)
- Subdivision: Pr City Limits West(120)
Location
- Region: Paso Robles
Financial & listing details
- Price per square foot: $342/sqft
- Tax assessed value: $812,243
- Annual tax amount: $8,994
- Date on market: 6/3/2024
- Cumulative days on market: 315 days
- Listing terms: Cash,Cash to New Loan
- Road surface type: Paved
Price history
| Date | Event | Price |
|---|---|---|
| 7/11/2025 | Sold | $1,150,000-3.4%$342/sqft |
Source:  CRMLS #NS24112473 Report a problem CRMLS #NS24112473 Report a problem | ||
| 6/22/2025 | Pending sale | $1,190,000$354/sqft |
Source: CRMLS #NS24112473 Report a problem | ||
| 6/21/2025 | Price change | $1,190,000-11.9%$354/sqft |
Source: CRMLS #NS24112473 Report a problem | ||
| 4/14/2025 | Listed for sale | $1,350,000$402/sqft |
Source: CRMLS #NS24112473 Report a problem | ||
| 3/27/2025 | Pending sale | $1,350,000$402/sqft |
Source: CRMLS #NS24112473 Report a problem | ||
| 3/24/2025 | Price change | $1,350,000-8.5%$402/sqft |
Source: CRMLS #NS24112473 Report a problem | ||
| 1/3/2025 | Listed for sale | $1,475,000+147.9%$439/sqft |
Source: CRMLS #NS24112473 Report a problem | ||
| 10/4/2013 | Sold | $595,000$177/sqft |
Source: Public Record Report a problem | ||
Public tax history
| Year | Property taxes | Tax assessment |
|---|---|---|
| 2025 | $8,994 +1.6% | $812,243 +2% |
| 2024 | $8,853 +1.7% | $796,317 +2% |
| 2023 | $8,709 +1.5% | $780,704 +2% |
| 2022 | $8,579 +1.7% | $765,397 +2% |
| 2021 | $8,433 +1.4% | $750,391 +1% |
| 2020 | $8,318 +1.4% | $742,698 +2% |
| 2019 | $8,200 +1.4% | $728,136 +2% |
| 2018 | $8,089 +6.3% | $713,860 +2% |
| 2017 | $7,606 +2% | $699,864 +2% |
| 2016 | $7,457 | $686,142 +8.4% |
| 2015 | $7,457 +15.8% | $632,888 +6.4% |
| 2014 | $6,439 | $595,000 +56.9% |
| 2012 | -- | $379,113 +2% |
| 2011 | -- | $371,681 +0.8% |
| 2010 | -- | $368,904 -0.2% |
| 2009 | -- | $369,782 +447% |
| 2008 | -- | $67,606 +2% |
| 2007 | -- | $66,281 +2% |
| 2006 | -- | $64,982 +2% |
| 2005 | -- | $63,709 +2% |
| 2004 | -- | $62,460 +1.9% |
| 2003 | -- | $61,316 +2% |
| 2002 | -- | $60,115 +2% |
| 2001 | -- | $58,937 |
Find assessor info on the county website
Neighborhood: 93446
Nearby homes
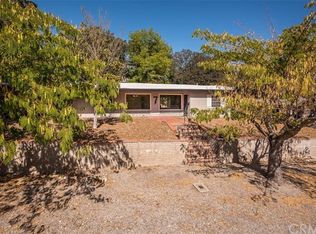
- $968,4003 bd2 ba1.7k sqft7 12th St, Paso Robles, CA 93446Off Market
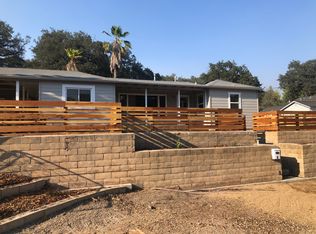
- $880,9003 bd3 ba2k sqft11 12th St, Paso Robles, CA 93446Off Market
- $1,090,1003 bd-- ba2.6k sqft1402 Greenwood Dr, Paso Robles, CA 93446Off Market
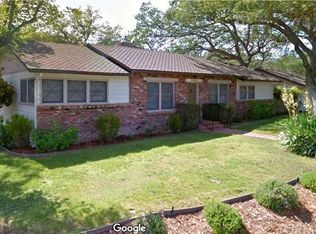
- $1,150,4004 bd2 ba1.8k sqft1405 Greenwood Dr, Paso Robles, CA 93446Off Market
- $757,6003 bd1 ba881 sqft15 12th St, Paso Robles, CA 93446Off Market
- $190,0000.63 Acres0 Greenwood Dr #12, Paso Robles, CA 93446Sold
- $736,6003 bd2 ba1.3k sqft1 W 12th St, Paso Robles, CA 93446Off Market
- $970,7003 bd2 ba2k sqft1201 Merry Hill Rd, Paso Robles, CA 93446Off Market
Nearby schools
GreatSchools rating
- 5/10Bauer/Speck Elementary SchoolGrades: K-6Distance: 0.5 mi
- 4/10George H. Flamson Middle SchoolGrades: 7-8Distance: 1 mi
- 7/10Paso Robles High SchoolGrades: 9-12Distance: 1.9 mi


Get pre-qualified for a loan
At Zillow Home Loans, we can pre-qualify you in as little as 5 minutes with no impact to your credit score.An equal housing lender. NMLS #10287.
Sell for more on Zillow
Get a Zillow Showcase℠ listing at no additional cost and you could sell for .
$1,168,500
2% more
+$23,370
With Zillow Showcase(estimated)
$1,191,870
- California
- San Luis Obispo County
- Paso Robles
- 93446
- 1401 Greenwood Dr
Nearby cities
Nearby zip codes
Other Paso Robles Topics
