Skip main navigation
Off market
  • $317,800

    1401 Hampshire Dr, South Bend, IN 46614

    3beds
    2,712sqft
    SingleFamily
    Built in 1978
    0.27 Acres Lot
    $317,800 Zestimate®
    $117/sqft
    $2,039 Estimated rent

    Home value

    $317,800

    $296,000 - $340,000

    $2,039/mo

    Zestimate® history
    Loading
    Loading...

    Owner options

    List your home for rent

    $2,039/mo

    Rent Zestimate®

    Find your next renter with Zillow Rental Manager. Plus, with online applications, you can quickly screen prospective tenants – for free.

    Learn more

    $2,039/mo

    Rent Zestimate®

    Refinance and save

    $1,995/mo

    Est. payment

    Refinancing to a lower rate could help reduce your monthly payments and save thousands over the life of the loan.

    See today's rates

    $1,995/mo

    Est. payment

    Explore your selling options

    Work with a Zillow partner agent

    Leverage their expertise and Zillow's premium Showcase listings to get your home seen by more buyers.

    Get started

    List with your own agent

    Get your home in front of millions of buyers by listing it on Zillow.

    Learn how to do it

    Sell it yourself

    Take full control of how buyers see your home on Zillow by listing For Sale by Owner (FSBO).

    List your home

    What's special

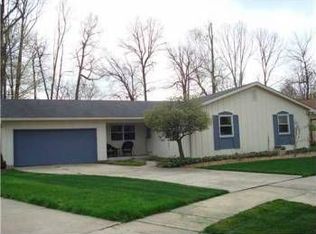
    Beautifully Updated Southside Ranch Home with all Modern Amenities for the most Discriminating Buyers . . . Entering the front door you will be WOWed by the Open Living Space and completely New Flooring flowing throughout. From the front door through the Living Rm into the Open Formal Dinning concept. Checkout the Big Bright Kitchen with brand new Granite Tops- including an Island Bar plus Stainless Appliances. There's a Warm Cozy Great Rm boasting a Brick Wood Burning Fireplace and French Doors to the Enclosed three season room leading to the Fenced Back Yd with a Grilling Patio. Spacious 3bds, 2 Updated Baths include new Vanities, Fixtures, Toilets and Ceramic floor/walls encasing the Hall Tub and Master Shower. This Master Suite is truly a Deluxe En-suite you will not find in just any home. . . . The Large Master not only offers a Double Closet but a 9x12 Walk-in with built in Organizing Units that include an Ironing Board :) The Large Ceramic Tiled Floor flows to the Corner Jacuzzi, placed in the Windowed Corner, plus a Huge Double Vanity with a Full Granite Top, a Separate 4' Ceramic Tiled Shower with Brand New Sliding Glass doors and Yes a Laundry Nook with Cabinets in the Master! The Basement offers a Freshly Finished Rec Room, Office, Cedar Walk-in Closest, Game Area and soooo much room to expand with unlimited possibilities to include a Theater Room, Guest Room, could have a third Bath, Wet Bar and a second Laundry. Need I say more . . . Don't Delay for $149,900 this home isn't going to Stay . . .

    This property is not currently displayed as for sale or rent on Zillow. This may be different from what's on other websites or public sources.
    Facts & features

    Interior

    Bedrooms & bathrooms
    • Bedrooms: 3
    • Bathrooms: 2
    • Full bathrooms: 2
    Heating
    • Forced air, Gas
    Cooling
    • Central
    Appliances
    • Included: Dryer
    Features
    • Flooring: Tile, Carpet, Laminate
    • Has fireplace: Yes
    Interior area
    • Total interior livable area: 2,712 sqft

    Property

    Parking
    • Total spaces: 2
    • Parking features: Garage - Attached
    Features
    • Exterior features: Stone, Vinyl, Wood, Brick
    Lot
    • Size: 0.27 Acres
    Details
    • Parcel number: 710931331002000002

    Construction

    Type & style
    • Home type: SingleFamily
    Materials
    • masonry
    • Foundation: Slab
    • Roof: Asphalt
    Condition
    • Year built: 1978

    Community & HOA

    Location
    • Region: South Bend

    Financial & listing details

    • Price per square foot: $117/sqft
    • Tax assessed value: $332,600
    • Annual tax amount: $2,944

    Price history

    DateEventPrice
    2/3/2016Sold--0
    Source: Agent Provided Report a problem
    12/12/2015Listed for sale$149,900+42.9%$55/sqft
    Source: Berkshire Hathaway HomeService #201555723 Report a problem
    9/3/2015Sold$104,900-4.5%$39/sqft
    Source: Agent Provided Report a problem
    7/28/2015Listed for sale$109,900-33.4%$41/sqft
    Source: Realty Executives Experts #201535749 Report a problem
    9/13/2012Listing removed$164,900$61/sqft
    Source: Coldwell Banker Roth Wehrly Gr #3089833 Report a problem
    8/14/2012Listed for sale$164,900$61/sqft
    Source: Coldwell Banker Roth Wehrly Gr #3089833 Report a problem

    Public tax history

    YearProperty taxesTax assessment
    2025$2,944 -14.8%$332,600 +34.2%
    2024$3,455 +4.7%$247,800 -13.7%
    2023$3,299 +11.9%$287,300 +6.9%
    2022$2,949 +27.8%$268,800 +11.4%
    2021$2,308 +19.2%$241,300 +25.4%
    2020$1,936 -6.2%$192,500 -0.6%
    2019$2,064 +10%$193,600 +11.3%
    2018$1,875 -1.9%$173,900 +16.2%
    2017$1,912 +8.9%$149,600
    2016$1,756 -0.6%$149,600 +1.5%
    2014$1,767 -2.7%$147,400 -2.3%
    2013$1,816 -0.6%$150,800 -0.3%
    2012$1,827 +2.5%$151,300 +2.1%
    2011$1,783 +12.1%$148,200 +10.7%
    2010$1,591 -16.3%$133,900 -14.6%
    2009$1,902 $156,800 +6.7%
    2007-- $146,900 -42.1%
    2006$2,426 -5.4%$253,800
    2004$2,563 +0.4%$253,800 -22.1%
    2003$2,554 $325,800 +1257.5%
    2001-- $24,000
    Find assessor info on the county website

    Neighborhood: Southeast Pond

    Nearby schools

    GreatSchools rating
    Schools provided by the listing agent
    • Elementary: Hay
    • Middle: Jackson
    • High: Riley
    • District: South Bend Community School Corp

    Source: The MLS. This data may not be complete. We recommend contacting the local school district to confirm school assignments for this home.

    Get pre-qualified for a loan
    At Zillow Home Loans, we can pre-qualify you in as little as 5 minutes with no impact to your credit score.

    An equal housing lender. NMLS #10287.
