Welcome to this stunning raised ranch that stands out from the rest, located in a peaceful and well-established neighborhood. Thoughtfully updated and impeccably maintained, this home offers a rare combination of modern upgrades and unique features you simply won’t find elsewhere in the area. Step inside to find the large kitchen with plenty of cabinets, counter space and new appliances which opens up to a bright and spacious addition flooded with natural light that offers the perfect spot to relax by the built-in gas fireplace. The open floor plan flows effortlessly to the additional living space, 3 bedrooms and full bath on the main floor, complemented by new flooring, fresh paint and stylish lighting. The fully finished lower level provides large rec room with space to play as well as a theatre room perfect for movie night. Another full bath, separate storage room and laundry room provide all the extra space needed. This property offers exceptional functionality and space, including a rare double-deep garage that can fit 4 vehicles, plus an extra-wide, extra-long driveway; large enough to park a full-sized camper and still have easy access to the garage. Outside, enjoy your own private backyard retreat, ideal for entertaining, gardening, or simply enjoying the outdoors in peace. This home is truly move-in ready with newer major items already in place: furnace, A/C, water heater, roof, and more. Every detail has been carefully updated so you can move in with confidence and comfort.
Sold for $242,500
$242,500
1401 Harold Dr SE, Cedar Rapids, IA 52403
3beds
2,233sqft
Single Family Residence
Built in 1958
7,143 Square Feet Lot
$248,500 Zestimate®
$109/sqft
$1,954 Estimated rent
Home value
$248,500
$231,000 - $266,000
$1,954/mo
Zestimate® history
Owner options
List your home for rent
$1,954/mo
Rent Zestimate®
Find your next renter with Zillow Rental Manager. Plus, with online applications, you can quickly screen prospective tenants – for free.
$1,954/mo
Rent Zestimate®
Refinance and save
$1,720/mo
Est. payment
Refinancing to a lower rate could help reduce your monthly payments and save thousands over the life of the loan.
$1,720/mo
Est. payment
Explore your selling options
Work with a Zillow partner agent
Leverage their expertise and Zillow's premium Showcase listings to get your home seen by more buyers.
Get startedList with your own agent
Get your home in front of millions of buyers by listing it on Zillow.
Learn how to do itSell it yourself
Take full control of how buyers see your home on Zillow by listing For Sale by Owner (FSBO).
List your homeWhat's special
Built-in gas fireplaceDouble-deep garageFully finished lower levelLarge rec roomPrivate backyard retreatStylish lightingAdditional living space
Zillow last checked:
Listing updated:
Listed by:
Jonathan Doerrfeld 319-202-0001,
Realty87
Bought with:
Rossi Babington
Pinnacle Realty LLC
Source: CRAAR, CDRMLS,MLS#: 2508516 Originating MLS: Cedar Rapids Area Association Of Realtors
Originating MLS: Cedar Rapids Area Association Of RealtorsFacts & features
Interior
Bedrooms & bathrooms
- Bedrooms: 3
- Bathrooms: 2
- Full bathrooms: 2
Rooms
- Room types: Great Room, Living Room, Media Room, Recreation
Other
- Level: First
Heating
- Forced Air, Gas
Cooling
- Central Air
Appliances
- Included: Dryer, Dishwasher, Disposal, Gas Water Heater, Microwave, Range, Refrigerator, Washer
Features
- Dining Area, Separate/Formal Dining Room, Main Level Primary
- Basement: Full
- Has fireplace: Yes
- Fireplace features: Insert, Gas, Great Room
Interior area
- Total interior livable area: 2,233 sqft
- Finished area above ground: 1,404
- Finished area below ground: 829
Property
Parking
- Total spaces: 2
- Parking features: Attached, Four or more Spaces, Garage, Tandem, Garage Door Opener
- Attached garage spaces: 2
Features
- Levels: One
- Stories: 1
- Patio & porch: Deck, Patio
- Exterior features: Fence
Lot
- Size: 7,143 Square Feet
- Dimensions: 65 x 110
Details
- Additional structures: Shed(s)
- Parcel number: 142525302300000
Construction
Type & style
- Home type: SingleFamily
- Architectural style: Ranch,Raised Ranch
- Property subtype: Single Family Residence
Materials
- Composite Siding, Frame
Condition
- New construction: No
- Year built: 1958
Utilities & green energy
- Sewer: Public Sewer
- Water: Public
- Utilities for property: Cable Connected
Community & HOA
Community
- Security: Security System
HOA
- Has HOA: No
Location
- Region: Cedar Rapids
Financial & listing details
- Price per square foot: $109/sqft
- Tax assessed value: $227,500
- Annual tax amount: $4,120
- Date on market: 10/10/2025
- Listing terms: Cash,Conventional,FHA,VA Loan
Price history
| Date | Event | Price |
|---|---|---|
| 12/12/2025 | Sold | $242,500-4.9%$109/sqft |
Source:  CRAAR, CDRMLS #2508516 Report a problem CRAAR, CDRMLS #2508516 Report a problem | ||
| 11/8/2025 | Pending sale | $254,990$114/sqft |
Source: CRAAR, CDRMLS #2508516 Report a problem | ||
| 10/27/2025 | Price change | $254,990-1.9%$114/sqft |
Source: CRAAR, CDRMLS #2508516 Report a problem | ||
| 10/10/2025 | Listed for sale | $259,990+75.7%$116/sqft |
Source: CRAAR, CDRMLS #2508516 Report a problem | ||
| 2/17/2017 | Sold | $148,000-3.2%$66/sqft |
Source: CRAAR, CDRMLS #1606971 Report a problem | ||
| 11/22/2016 | Price change | $152,900-1.3%$68/sqft |
Source: Iowa Realty Co., Inc. #1606971 Report a problem | ||
| 11/2/2016 | Price change | $154,900-1.7%$69/sqft |
Source: Iowa Realty Co., Inc. #1606971 Report a problem | ||
| 10/18/2016 | Price change | $157,500-1.5%$71/sqft |
Source: Iowa Realty Co., Inc. #1606971 Report a problem | ||
| 9/15/2016 | Price change | $159,900-3.6%$72/sqft |
Source: Iowa Realty Co., Inc. #1606971 Report a problem | ||
| 7/23/2016 | Listed for sale | $165,900+6%$74/sqft |
Source: Iowa Realty Co., Inc. #1606971 Report a problem | ||
| 7/3/2012 | Listing removed | $156,500$70/sqft |
Source: Owner Report a problem | ||
| 6/6/2012 | Price change | $156,500-0.3%$70/sqft |
Source: Owner Report a problem | ||
| 6/4/2012 | Price change | $157,000-0.9%$70/sqft |
Source: Owner Report a problem | ||
| 5/23/2012 | Listed for sale | $158,500$71/sqft |
Source: Owner Report a problem | ||
Public tax history
| Year | Property taxes | Tax assessment |
|---|---|---|
| 2025 | $3,822 +11.3% | $227,500 +2.8% |
| 2024 | $3,434 -8.1% | $221,200 +8.2% |
| 2023 | $3,738 +6.7% | $204,500 +9.9% |
| 2022 | $3,502 -1.3% | $186,100 +4.6% |
| 2021 | $3,548 +2.8% | $178,000 +5.1% |
| 2020 | $3,450 -1% | $169,400 |
| 2019 | $3,486 +5.6% | $169,400 +4.8% |
| 2018 | $3,302 +8.3% | $161,700 +10.6% |
| 2017 | $3,048 +1.7% | $146,200 +1.9% |
| 2016 | $2,998 +4.7% | $143,500 -2.4% |
| 2015 | $2,864 -2.7% | $146,980 |
| 2014 | $2,942 +2.4% | $146,980 |
| 2013 | $2,874 +7.4% | $146,980 +0.2% |
| 2012 | $2,676 | $146,723 -2.5% |
| 2011 | -- | $150,443 |
| 2010 | $2,172 | $150,443 +12.9% |
| 2008 | -- | $133,306 0% |
| 2007 | -- | $133,307 +3.6% |
| 2005 | -- | $128,627 +18.4% |
| 2004 | -- | $108,621 |
| 2003 | -- | $108,621 +6.8% |
| 2002 | -- | $101,682 +14% |
| 2001 | -- | $89,195 +0.4% |
| 2000 | -- | $88,840 |
Find assessor info on the county website
Neighborhood: 52403
Nearby homes
- $178,3003 bd2 ba1k sqft1373 Harold Dr SE, Cedar Rapids, IA 52403Off Market
- $193,0003 bd1 ba1k sqft1409 Harold Dr SE, Cedar Rapids, IA 52403Off Market
- $207,1003 bd2 ba1.5k sqft1406 36th St SE, Cedar Rapids, IA 52403Sold
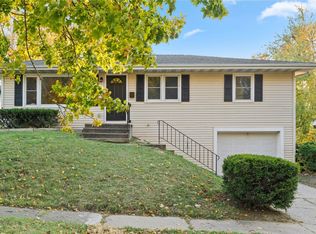
- $183,2003 bd2 ba1k sqft1412 36th St SE, Cedar Rapids, IA 52403Off Market
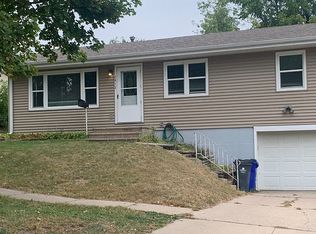
- $190,1003 bd2 ba1.3k sqft1365 Harold Dr SE, Cedar Rapids, IA 52403Off Market
- $198,6003 bd2 ba1.8k sqft1417 Harold Dr SE, Cedar Rapids, IA 52403Off Market
- $207,6003 bd2 ba1.2k sqft1400 36th St SE, Cedar Rapids, IA 52403Off Market
- $193,9004 bd2 ba1.1k sqft1418 36th St SE, Cedar Rapids, IA 52403Off Market
Nearby schools
GreatSchools rating
- 5/10Erskine Elementary SchoolGrades: K-5Distance: 0.6 mi
- 3/10McKinley STEAM AcademyGrades: 6-8Distance: 2 mi
- 4/10George Washington High SchoolGrades: 9-12Distance: 2 mi
Schools provided by the listing agent
- Elementary: Grant Wood
- Middle: McKinley
- High: Washington
Source: CRAAR, CDRMLS. This data may not be complete. We recommend contacting the local school district to confirm school assignments for this home.


Get pre-qualified for a loan
At Zillow Home Loans, we can pre-qualify you in as little as 5 minutes with no impact to your credit score.An equal housing lender. NMLS #10287.
Sell for more on Zillow
Get a Zillow Showcase℠ listing at no additional cost and you could sell for .
$248,500
2% more
+$4,970
With Zillow Showcase(estimated)
$253,470
- Iowa
- Linn County
- Cedar Rapids
- 52403
- 1401 Harold Dr SE
Nearby cities
Nearby neighborhoods
Nearby zip codes
Other Cedar Rapids Topics
