Welcome to Hidden Oaks a quiet, GATED enclave of just 17 homes where SPACE, PRIVACY, and MODERN UPDATES come together on an OVERSIZED .61-ACRE CORNER LOT in this beautifully maintained 4 BEDROOM, 2.5 BATH POOL HOME near Lake Nona in one of Central Florida’s most desirable LOW-DENSITY communities! Perfectly positioned between Lake Nona, St. Cloud, and Kissimmee, this MOVE-IN READY POOL HOME offers UPDATED INTERIORS, ENERGY EFFICIENCY, FUNCTIONAL LAYOUT, and FLORIDA OUTDOOR LIVING with NO REAR NEIGHBORS and room to spread out both inside and out. Located near LAKESHORE BOULEVARD, EAST LAKE TOHO, boating, fishing, waterfront dining, walking trails, and year-round events at St. Cloud Lakefront Park, this home delivers the perfect blend of PRIVACY and CONVENIENCE buyers searching near Lake Nona are looking for. Major updates include a NEWER ROOF (2020), A/C (2020), WATER HEATER (2020), and SOLAR PANELS helping keep the average electric bill UNDER $50 PER MONTH, creating exceptional ENERGY EFFICIENCY and long-term savings. Adding even more value, this property DOES NOT REQUIRE FLOOD INSURANCE and includes an OWNED WATER SOFTENER. Inside, the home feels LIGHT, OPEN, and MOVE-IN READY with TILE FLOORS throughout the main level and plush carpet upstairs. The OPEN CONCEPT FLOOR PLAN centers around a beautifully UPDATED KITCHEN featuring KraftMaid CABINETRY, QUARTZ COUNTERTOPS, STAINLESS STEEL APPLIANCES, a contrasting ISLAND, OPEN SHELVING, recessed and pendant lighting, and excellent storage. The kitchen flows seamlessly into the living and dining areas while overlooking the PRIVATE SCREENED POOL and outdoor entertaining space ,the kind of OPEN LAYOUT buyers searching for POOL HOMES near Lake Nona and St. Cloud are actively looking for. The expansive FLORIDA ROOM creates true INDOOR/OUTDOOR LIVING with sliding doors opening to the PRIVATE POOL, LARGE BACKYARD, and peaceful natural surroundings. Mature trees, OPEN SKY VIEWS, and NO REAR NEIGHBORS create a tranquil backyard retreat rarely found in newer communities. The OVERSIZED .61-ACRE LOT also offers room for a possible IN-LAW SUITE, GUEST HOUSE, ADU, RV PARKING, BOAT STORAGE, WORKSHOP, or future expansion, making it ideal for MULTI-GENERATIONAL LIVING. The highly desirable SPLIT BEDROOM FLOOR PLAN provides privacy and flexibility. The PRIMARY SUITE features DUAL WALK-IN CLOSETS plus a spacious en-suite bath with dual vanities, SOAKING TUB, and separate shower. A dedicated HOME OFFICE makes WORK FROM HOME easy, while the upstairs BONUS ROOM/FLEX SPACE can function as a 4TH or 5TH BEDROOM, MEDIA ROOM, PLAYROOM, GAME ROOM, HOME GYM, or second office. Outside, the FULLY FENCED YARD offers plenty of room for entertaining, pets, recreation, or future possibilities. Whether you are searching for a HOME WITH A POOL, LARGE LOT, SOLAR HOME, HOME OFFICE, or simply a PRIVATE HOME NEAR LAKE NONA without high-density living, this property delivers a rare opportunity. Ideally located off Rummell Road, this home is just minutes from Lake Nona Medical City, Orlando International Airport, Downtown St. Cloud, shopping, dining, golf, marinas, public boat ramps, and SR-192 with direct access to Walt Disney World, Universal Orlando Resort, and major Central Florida attractions. Hidden Oaks is known for its QUIET STREETS, ESTATE-SIZED LOTS, LOW HOA, GATED ENTRY, and peaceful atmosphere while still being close to everything Central Florida has to offer. This HOME SWEET POOL HOME awaits.
For sale
Price cut: $25K (7/9)
$700,000
1401 Hidden Oaks Bnd, Saint Cloud, FL 34771
4beds
2,800sqft
Single Family Residence
Built in 2002
0.61 Acres Lot
$-- Zestimate®
$250/sqft
$96/mo HOA
What's special
Private screened poolFully fenced yardContrasting islandBeautifully updated kitchenSpacious en-suite bathDedicated home officeQuartz countertops
- 166 days |
- 1,167 |
- 99 |
Zillow last checked:
Listing updated:
Listed by:
Jenny Wemert 407-809-1193,
WEMERT GROUP REALTY LLC 407-743-8356,
Rafael Ferreira 407-484-7612,
WEMERT GROUP REALTY LLC
Source: Stellar MLS,MLS#: O6378934 Originating MLS: Orlando Regional
Originating MLS: Orlando Regional
Facts & features
Interior
Bedrooms & bathrooms
- Bedrooms: 4
- Bathrooms: 3
- Full bathrooms: 2
- 1/2 bathrooms: 1
Rooms
- Room types: Bonus Room, Den/Library/Office, Florida Room
Primary bedroom
- Features: En Suite Bathroom, Walk-In Closet(s)
- Level: First
- Area: 247 Square Feet
- Dimensions: 13x19
Bedroom 2
- Features: Built-in Closet
- Level: First
- Area: 144 Square Feet
- Dimensions: 12x12
Bedroom 3
- Features: Ceiling Fan(s), Built-in Closet
- Level: First
- Area: 144 Square Feet
- Dimensions: 12x12
Bedroom 4
- Features: Ceiling Fan(s), No Closet
- Level: Second
- Area: 264 Square Feet
- Dimensions: 11x24
Primary bathroom
- Features: Dual Sinks, Garden Bath, Split Vanities, Tub with Separate Shower Stall, Water Closet/Priv Toilet, Window/Skylight in Bath
- Level: First
- Area: 160 Square Feet
- Dimensions: 10x16
Dinette
- Level: First
- Area: 108 Square Feet
- Dimensions: 9x12
Dining room
- Features: Built-In Shelving
- Level: First
- Area: 100 Square Feet
- Dimensions: 10x10
Florida room
- Features: Ceiling Fan(s)
- Level: First
- Area: 440 Square Feet
- Dimensions: 44x10
Kitchen
- Features: Built-In Shelving, Kitchen Island
- Level: First
- Area: 135 Square Feet
- Dimensions: 9x15
Living room
- Level: First
- Area: 475 Square Feet
- Dimensions: 19x25
Office
- Level: First
- Area: 90 Square Feet
- Dimensions: 9x10
Heating
- Central
Cooling
- Central Air
Appliances
- Included: Dishwasher, Disposal, Electric Water Heater, Range, Range Hood, Refrigerator, Water Softener
- Laundry: In Garage
Features
- Built-in Features, Cathedral Ceiling(s), Ceiling Fan(s), Eating Space In Kitchen, High Ceilings, Kitchen/Family Room Combo, Living Room/Dining Room Combo, Open Floorplan, Primary Bedroom Main Floor, Solid Surface Counters, Split Bedroom, Thermostat, Tray Ceiling(s), Walk-In Closet(s)
- Flooring: Carpet, Ceramic Tile, Tile
- Doors: French Doors
- Windows: Window Treatments
- Has fireplace: No
Interior area
- Total structure area: 3,252
- Total interior livable area: 2,800 sqft
Video & virtual tour
Property
Parking
- Total spaces: 2
- Parking features: Driveway, Electric Vehicle Charging Station(s), Garage Door Opener, Garage Faces Side
- Attached garage spaces: 2
- Has uncovered spaces: Yes
- Details: Garage Dimensions: 22x24
Features
- Levels: Two
- Stories: 2
- Patio & porch: Covered, Enclosed, Rear Porch, Screened
- Exterior features: Lighting, Rain Gutters, Sidewalk
- Has private pool: Yes
- Pool features: Heated, In Ground
- Fencing: Fenced,Other
- Has view: Yes
- View description: Garden, Trees/Woods
Lot
- Size: 0.61 Acres
- Features: Corner Lot, City Lot, Landscaped, Oversized Lot, Sidewalk
- Residential vegetation: Mature Landscaping, Oak Trees, Trees/Landscaped
Details
- Parcel number: 312531016500010010
- Zoning: OPUD
- Special conditions: None
Construction
Type & style
- Home type: SingleFamily
- Property subtype: Single Family Residence
Materials
- Block, Concrete, Stucco
- Foundation: Slab
- Roof: Shingle
Condition
- New construction: No
- Year built: 2002
Utilities & green energy
- Electric: Photovoltaics Seller Owned
- Sewer: Septic Tank
- Water: Well
- Utilities for property: BB/HS Internet Available, Cable Available, Electricity Connected, Sprinkler Well, Street Lights
Green energy
- Energy generation: Solar
Community & HOA
Community
- Features: Gated Community - No Guard, Sidewalks
- Pet fee: $0 monthly
- Subdivision: HIDDEN OAKS
HOA
- Has HOA: Yes
- Amenities included: Gated
- HOA fee: $96 monthly
- HOA name: Hidden Oaks Bend HOA
- HOA phone: 850-339-2911
Location
- Region: Saint Cloud
Financial & listing details
- Price per square foot: $250/sqft
- Tax assessed value: $414,500
- Annual tax amount: $6,652
- Date on market: 2/5/2026
- Cumulative days on market: 167 days
- Listing terms: Assumable,Cash,Conventional,FHA,VA Loan
- Ownership: Fee Simple
- Total actual rent: 0
- Electric utility on property: Yes
- Road surface type: Paved, Asphalt
Estimated market value
Not available
Estimated sales range
Not available
Not available
Price history
| Date | Event | Price |
|---|---|---|
| 7/9/2026 | Price change | $700,000-3.4%$250/sqft |
Source:  Stellar MLS #O6378934 Report a problem Stellar MLS #O6378934 Report a problem | ||
| 5/7/2026 | Price change | $725,000-2%$259/sqft |
Source: Stellar MLS #O6378934 Report a problem | ||
| 3/18/2026 | Price change | $739,900-1.3%$264/sqft |
Source: Stellar MLS #O6378934 Report a problem | ||
| 2/5/2026 | Listed for sale | $750,000+8.7%$268/sqft |
Source: Stellar MLS #O6378934 Report a problem | ||
| 7/12/2023 | Sold | $689,900$246/sqft |
Source: Public Record Report a problem | ||
| 6/12/2023 | Pending sale | $689,900$246/sqft |
Source: Stellar MLS #O6115140 Report a problem | ||
| 6/8/2023 | Listed for sale | $689,900+97.2%$246/sqft |
Source: Stellar MLS #O6115140 Report a problem | ||
| 12/3/2019 | Sold | $349,900$125/sqft |
Source: Public Record Report a problem | ||
| 8/8/2019 | Sold | $349,900$125/sqft |
Source: Public Record Report a problem | ||
| 7/1/2019 | Listed for sale | $349,900$125/sqft |
Source: FUSILIER REALTY GROUP #O5795603 Report a problem | ||
| 9/1/2017 | Listing removed | $349,900$125/sqft |
Source: BUSTAMANTE REAL ESTATE INC #S4843251 Report a problem | ||
| 5/2/2017 | Price change | $349,900-2.8%$125/sqft |
Source: BUSTAMANTE REAL ESTATE INC #S4843251 Report a problem | ||
| 3/8/2017 | Price change | $359,900-1.4%$129/sqft |
Source: BUSTAMANTE REAL ESTATE INC #S4843251 Report a problem | ||
| 1/25/2017 | Price change | $364,900-1.4%$130/sqft |
Source: FUSILIER REALTY GROUP #O5462655 Report a problem | ||
| 1/4/2017 | Price change | $369,900-1.3%$132/sqft |
Source: FUSILIER REALTY GROUP #O5462655 Report a problem | ||
| 11/17/2016 | Price change | $374,900-1.3%$134/sqft |
Source: FUSILIER REALTY GROUP #O5462655 Report a problem | ||
| 9/28/2016 | Price change | $379,900-1.3%$136/sqft |
Source: FUSILIER REALTY GROUP #O5462655 Report a problem | ||
| 8/29/2016 | Listed for sale | $384,900+864.7%$137/sqft |
Source: FUSILIER REALTY GROUP #O5462655 Report a problem | ||
| 7/11/2001 | Sold | $39,900-0.3%$14/sqft |
Source: Public Record Report a problem | ||
| 11/9/2000 | Sold | $40,000-80%$14/sqft |
Source: Public Record Report a problem | ||
| 4/11/2000 | Sold | $200,000$71/sqft |
Source: Public Record Report a problem | ||
Public tax history
| Year | Property taxes | Tax assessment |
|---|---|---|
| 2025 | $6,652 +1.7% | $414,500 +1.4% |
| 2024 | $6,542 -1.5% | $408,800 +1.7% |
| 2023 | $6,642 -21.8% | $402,100 +25% |
| 2022 | $8,489 +4.4% | $321,700 +9% |
| 2021 | $8,130 +59.5% | $295,100 +7.6% |
| 2020 | $5,096 +43.4% | $274,200 +8.8% |
| 2019 | $3,555 | $252,000 +11.5% |
| 2018 | $3,555 +1.3% | $226,096 +2.1% |
| 2017 | $3,511 +0.5% | $221,446 +2.1% |
| 2016 | $3,494 +1.6% | $216,892 +0.7% |
| 2015 | $3,438 -1% | $215,385 +0.8% |
| 2014 | $3,471 | $213,676 +1.5% |
| 2013 | -- | $210,519 +1.7% |
| 2012 | -- | $207,000 -2.4% |
| 2011 | -- | $212,000 -2.2% |
| 2010 | -- | $216,800 -13.8% |
| 2009 | -- | $251,500 -19.5% |
| 2008 | -- | $312,400 -3.3% |
| 2007 | -- | $323,100 +11.5% |
| 2006 | -- | $289,900 +24.2% |
| 2005 | -- | $233,400 +15.4% |
| 2004 | -- | $202,300 |
| 2003 | -- | $202,300 |
Find assessor info on the county website
Monthly payment
Est. payment
Payment breakdown
Explore the cost of this home by adjusting the details. Changes won't be saved.Climate risks
Neighborhood: 34771
Nearby schools
GreatSchools rating
- 6/10Narcoossee Elementary SchoolGrades: PK-5Distance: 4.1 mi
- 6/10Narcoossee Middle SchoolGrades: 6-8Distance: 4.2 mi
- 5/10Harmony High SchoolGrades: 9-12Distance: 7.9 mi
Schools provided by the listing agent
- Elementary: Narcoossee Elementary
- Middle: Narcoossee Middle
- High: Harmony High
Source: Stellar MLS. This data may not be complete. We recommend contacting the local school district to confirm school assignments for this home.
- $464,5003 bd2 ba2k sqft1403 Hidden Oaks Bnd, Saint Cloud, FL 34771Off Market
- $755,6006 bd6 ba4.3k sqft1405 Hidden Oaks Bnd, Saint Cloud, FL 34771Off Market
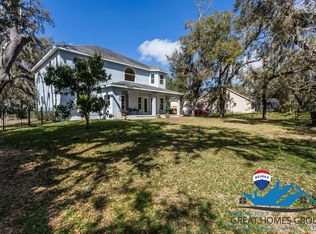
- $564,8004 bd2 ba2.3k sqft1400 Hidden Oaks Bnd, Saint Cloud, FL 34771Off Market
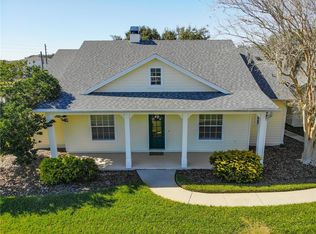
- $629,3004 bd-- ba2.8k sqft1402 Hidden Oaks Bnd, Saint Cloud, FL 34771Off Market

- $633,9005 bd4 ba2.7k sqft1407 Hidden Oaks Bnd, Saint Cloud, FL 34771Off Market
- $521,3003 bd3 ba2.5k sqft1412 Hidden Oaks Bnd, Saint Cloud, FL 34771Off Market
- $727,9004 bd4 ba3k sqft1424 Hidden Oaks Bnd, Saint Cloud, FL 34771Off Market
- $730,3004 bd4 ba3.1k sqft4802 Rummell Rd, Saint Cloud, FL 34771Off Market
A local agent can set up tours, give advice and negotiate with sellers.
Similar homes
- $624,5004 bd3 ba2.5k sqft1312 Nova Park Ct, Saint Cloud, FL 34771For Sale
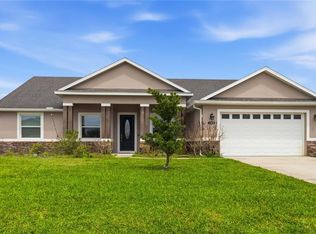
 MLS ID #TB8499904, Marc Collazo, REDFIN CORPORATION. Stellar MLS
 - $649,0004 bd3 ba2.3k sqft5232 Hammock Cir, Saint Cloud, FL 34771For Sale
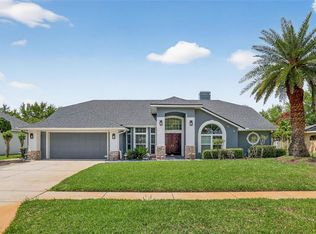 MLS ID #O6395681, Katherine Hardial, UNITED REALTY GROUP INC. Stellar MLS
 - $649,0005 bd3 ba3.7k sqft2331 Avellino Ave, Saint Cloud, FL 34771For Sale
 MLS ID #S5152586, Dan Palmer, TEAM DONOVAN. Stellar MLS
 - $599,9005 bd4 ba2.8k sqft1501 Prairie Oaks Dr, Saint Cloud, FL 34771For Sale
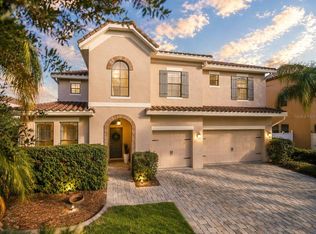 MLS ID #O6383273, Justin Core, EXP REALTY LLC. Stellar MLS
 - $530,0004 bd4 ba3.3k sqft2508 Bross Dr, Saint Cloud, FL 34771For SaleMLS ID #O6402790, Yakima Wright, KELLER WILLIAMS ADVANTAGE III. Stellar MLS
- $580,0003 bd2 ba1.7k sqft7035 Big Bend Dr, Saint Cloud, FL 34771For SaleMLS ID #S5150610, Karla Salvatierra, PA, VALSTAR REALTY LLC. Stellar MLS
- $740,0005 bd3 ba2.8k sqft2766 Shannin Dr, Saint Cloud, FL 34771For SaleMLS ID #O6393759, Monica Vargas, KELLER WILLIAMS ADVANTAGE III. Stellar MLS
- $525,0003 bd2 ba2.5k sqft5222 Hammock Pointe Ct, Saint Cloud, FL 34771For SaleMLS ID #O6405763, Christina Frucci, RE/MAX TOWN & COUNTRY REALTY. Stellar MLS
- $600,0004 bd3 ba2.5k sqft12249 Northover Loop, Orlando, FL 32824For SaleMLS ID #S5150162, Vanessa Medina Conde, KELLER WILLIAMS ADVANTAGE III. Stellar MLS
- $547,0004 bd2 ba1.8k sqft1418 Flatwood St, Saint Cloud, FL 34771For SaleMLS ID #O6378726, Jennifer Jordan, ENGINE REALTY INC. Stellar MLS
- $834,0003 bd4 ba2.8k sqft6524 Shimmering Shores Ln, Saint Cloud, FL 34771For SaleMLS ID #TB8518894, Peter Bonanno, EXP REALTY LLC. Stellar MLS
- $674,9005 bd5 ba3.6k sqft3018 Boating Blvd, Kissimmee, FL 34746For SaleMLS ID #O6421095, Ninive Quintero, TOP FLORIDA HOMES. Stellar MLS
- $560,0003 bd3 ba2.2k sqft4912 Catalpa Dr, Saint Cloud, FL 34772For SaleMLS ID #O6405805, Michelle Bardsley, COLDWELL BANKER REALTY. Stellar MLS
- $750,0005 bd3 ba3.2k sqft10143 Malpas Point, Orlando, FL 32832For SaleMLS ID #O6405580, Jennifer Riley, EPIQUE REALTY INC.. Stellar MLS
- $874,9003 bd4 ba2.8k sqft2745 Nature View Rd, Saint Cloud, FL 34771For SaleMLS ID #O6372481, Domenique Lombardo, ROYALTY R E BOUTIQUE INC. Stellar MLS
- $574,9005 bd4 ba2.8k sqft5234 Buttonsage Dr, Saint Cloud, FL 34772For SaleMLS ID #O6402925, Karia Ortiz, FORTEZA REALTY LLC. Stellar MLS
- $650,0005 bd4 ba3.7k sqft2304 Indian Mound Trl, Kissimmee, FL 34746For SaleMLS ID #O6420257, Steven Koleno, BEYCOME OF FLORIDA LLC. Stellar MLS
- $760,0004 bd3 ba2.9k sqft19053 Blueleaf St, Orlando, FL 32827For SaleMLS ID #O6420749, Giovanni Sanginesi, REAL BROKER, LLC. Stellar MLS
- $550,0003 bd3 ba2.3k sqft2777 Southland St, Saint Cloud, FL 34772For SaleMLS ID #O6412947, Barbara Liston, KELLER WILLIAMS CLASSIC. Stellar MLS
- $415,0003 bd2 ba1.8k sqft1807 Sunfish St, Saint Cloud, FL 34771For SaleMLS ID #O6361664, Ariel Vargas, EXP REALTY LLC. Stellar MLS
