Skip main navigation
Sold for $384,000
  • $384,000

    1401 Home Ave, Lincoln, IL 62656

    4beds
    6,116sqft
    Single Family Residence, Residential
    Built in 1970
    1.51 Acres Lot
    $437,700 Zestimate®
    $63/sqft
    $3,728 Estimated rent

    Home value

    $437,700

    $407,000 - $473,000

    $3,728/mo

    Zestimate® history
    Loading
    Loading...

    Owner options

    List your home for rent

    $3,728/mo

    Rent Zestimate®

    Find your next renter with Zillow Rental Manager. Plus, with online applications, you can quickly screen prospective tenants – for free.

    Learn more

    $3,728/mo

    Rent Zestimate®

    Refinance and save

    $2,660/mo

    Est. payment

    Refinancing to a lower rate could help reduce your monthly payments and save thousands over the life of the loan.

    See today's rates

    $2,660/mo

    Est. payment

    Explore your selling options

    Work with a Zillow partner agent

    Leverage their expertise and Zillow's premium Showcase listings to get your home seen by more buyers.

    Get started

    List with your own agent

    Get your home in front of millions of buyers by listing it on Zillow.

    Learn how to do it

    Sell it yourself

    Take full control of how buyers see your home on Zillow by listing For Sale by Owner (FSBO).

    List your home

    What's special

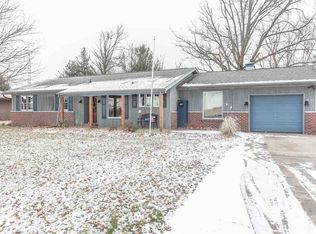
    Graceful living among beautiful surroundings. Brick Ranch situated on 1.5 acres, with loads to offer. Upon entering front door you will see countryside view thru the spacious living room's bay window. There are 4 bedrooms on the main level, Main bath has full bathroom, which has a newer walk in shower added, 2 cedar lined closets. There is a jack and jill bedrooms with a shared updated full bathroom. There is a 4th bedroom at opposite end with an adjacent full bath, great set up for guests. Laundry room is on main floor. Formal dining room. The Kitchen is updated, with quart granite top, hardwood flooring an additional eating area and family room with fireplace, all open area. Newly added is a screened in porch, with built in fire pit and a deck area, with stairs leading down to the patio of the walk out basement area. Basement features a fireplace for a TV area, has a pool and ping pong table to stay, full bathroom, additional storage space, workshop area and sliding doors lead out onto a patio area. Two car attached garage, with wall of cabinets. All appliances to stay, including washer and dryer. (no warranty on appliances.)

    Zillow last checked:

    Listing updated:

    Listed by:

    Tena Schneider Phone:217-732-7355,

    RE/MAX Choice

    Bought with:

    Tena Schneider, 471002481

    RE/MAX Choice

    Source: RMLS Alliance as distributed by MLS GRID,MLS#: CA1023592MLS LogoOriginating MLS: Capital Area Association of Realtors

    Facts & features

    Interior

    Bedrooms & bathrooms
    • Bedrooms: 4
    • Bathrooms: 5
    • Full bathrooms: 4
    • 1/2 bathrooms: 1
    Bedroom 1
    • Level: Main
    • Dimensions: 18ft 0in x 14ft 0in
    Bedroom 2
    • Level: Main
    • Dimensions: 14ft 0in x 20ft 0in
    Bedroom 3
    • Level: Main
    • Dimensions: 15ft 0in x 21ft 0in
    Bedroom 4
    • Level: Main
    • Dimensions: 14ft 0in x 11ft 0in
    Other
    • Level: Main
    • Dimensions: 14ft 0in x 14ft 0in
    Other
    • Area: 2800
    Additional room
    • Description: Screened in Porch
    • Level: Main
    • Dimensions: 14ft 0in x 14ft 0in
    Family room
    • Level: Main
    • Dimensions: 34ft 0in x 16ft 0in
    Kitchen
    • Level: Main
    • Dimensions: 21ft 0in x 12ft 0in
    Laundry
    • Level: Main
    • Dimensions: 4ft 0in x 6ft 0in
    Living room
    • Level: Main
    • Dimensions: 29ft 0in x 24ft 0in
    Main level
    • Area: 3316
    Recreation room
    • Level: Basement
    • Dimensions: 56ft 0in x 47ft 0in
    Heating
    • Electric, Baseboard
    Cooling
    • Central Air
    Appliances
    • Included: Dishwasher, Dryer, Range, Refrigerator, Washer, Water Softener Owned
    Features
    • Ceiling Fan(s)
    • Basement: Full,Partially Finished
    • Number of fireplaces: 2
    • Fireplace features: Wood Burning
    Interior area
    • Total structure area: 3,316
    • Total interior livable area: 6,116 sqft

    Property

    Parking
    • Total spaces: 2
    • Parking features: Attached
    • Attached garage spaces: 2
    Features
    • Patio & porch: Patio, Screened
    Lot
    • Size: 1.51 Acres
    • Dimensions: 1.51 acres
    • Features: Level, Sloped
    Details
    • Additional structures: Shed(s)
    • Parcel number: 0700601900

    Construction

    Type & style
    • Home type: SingleFamily
    • Architectural style: Ranch
    • Property subtype: Single Family Residence, Residential
    Materials
    • Frame, Brick
    • Foundation: Block, Concrete Perimeter
    • Roof: Shingle
    Condition
    • New construction: No
    • Year built: 1970

    Utilities & green energy

    • Sewer: Septic Tank
    • Water: Private

    Community & HOA

    Community
    • Subdivision: None
    Location
    • Region: Lincoln

    Financial & listing details

    • Price per square foot: $63/sqft
    • Tax assessed value: $332,670
    • Annual tax amount: $7,473
    • Date on market: 7/21/2023
    • Cumulative days on market: 1 day
    • Road surface type: Paved

    Price history

    DateEventPrice
    10/11/2023Sold$384,000-1.5%$63/sqft
    Source: RMLS Alliance as distributed by MLS GRID #CA1023592 Report a problem
    7/21/2023Pending sale$389,900+39.3%$64/sqft
    Source: RMLS Alliance as distributed by MLS GRID #CA1023592 Report a problem
    12/11/2020Sold$280,000-1.7%$46/sqft
    Source: RMLS Alliance as distributed by MLS GRID #CA20200264 Report a problem
    11/10/2020Pending sale$284,900$47/sqft
    Source: RE/MAX Choice #20200264 Report a problem
    10/4/2020Listed for sale$284,900$47/sqft
    Source: RE/MAX Choice #20200264 Report a problem
    9/22/2020Pending sale$284,900$47/sqft
    Source: RE/MAX Choice #20200264 Report a problem
    5/27/2020Price change$284,900-5%$47/sqft
    Source: RE/MAX Choice #20200264 Report a problem
    3/5/2020Price change$299,900-7.7%$49/sqft
    Source: ME Realty #20190532 Report a problem
    10/16/2019Listed for sale$325,000+30%$53/sqft
    Source: ME Realty #20190532 Report a problem
    8/21/2015Sold$250,000-23.1%$41/sqft
    Source: RMLS Alliance as distributed by MLS GRID #CA20150184 Report a problem
    4/24/2015Listed for sale$325,000-7.1%$53/sqft
    Source: ME Realty Report a problem
    11/11/2014Listing removed$350,000$57/sqft
    Source: ME Realty Report a problem
    5/12/2014Listed for sale$350,000$57/sqft
    Source: ME Realty Report a problem

    Public tax history

    YearProperty taxesTax assessment
    2024$8,438 +1.1%$110,890 +10%
    2023$8,346 +11.7%$100,810 +8%
    2022$7,474 +2%$93,340 +1.8%
    2021$7,329 +0%$91,670
    2020$7,329 +1.1%$91,670
    2019$7,252 +2.1%$91,670
    2018$7,105 +138.7%$91,670 +5.1%
    2017$2,977 -55.2%$87,250 +2%
    2016$6,640 $85,540 -6.2%
    2015$6,640 $91,210
    2014$6,640 $91,210 +10.8%
    2013$6,640 $82,310 -3.9%
    2012$6,640 -1.6%$85,670 -2.8%
    2011$6,746 -3.8%$88,170 -4.3%
    2010$7,014 $92,150
    Find assessor info on the county website

    Neighborhood: 62656

    Nearby schools

    GreatSchools rating
    Get pre-qualified for a loan
    At Zillow Home Loans, we can pre-qualify you in as little as 5 minutes with no impact to your credit score.

    An equal housing lender. NMLS #10287.