Skip main navigation
Pending
  • Price cut: $2K (6/11)
    $262,999

    1401 Hugh Mack Ct, Spartanburg, SC 29303

    5beds
    2,306sqft
    : 
    Loading
    Get pre-qualified
    Single Family Residence
    Built in 2026
    7,840 Square Feet Lot
    $262,500 Zestimate®
    $114/sqft
    $31/mo HOA

    What's special

    Upgraded stainless steel appliancesLarge foyerFrigidaire gas rangeMaster on the mainBig great roomPlayground for the kiddosSunlit breakfast nook
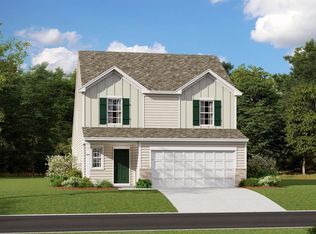
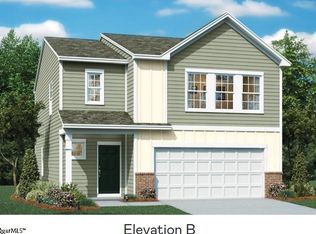
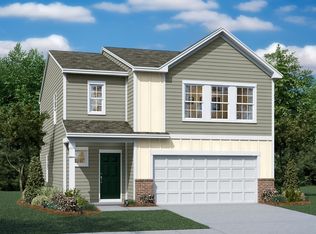
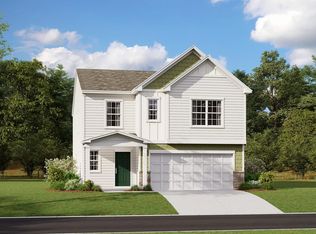
    Welcome home to the beautiful Emerson floorplan!! 5 bedroom with big loft, big great room and large owners suit we upgraded stainless steel appliances. MASTER ON THE MAIN! As you enter the home you are greeted with a large foyer that leads into a stunning kitchen with large island and breakfast bar. Sunlit breakfast nook great for coffee in the morning. Beautiful quartz countertops and tile backsplash. Frigidaire gas range is ready for all you chef's out there. Great room right off kitchen...wonderful space for entertaining. Upstairs you will find a beautiful loft with a ton of natural light. Large owner's suite which on main the main floor. This home is a must see. Come check it out!! Cleveland Meadows is a gorgeous new community nestled conveniently off of New Cut Road. The community neighbors Fairforest Elementary School. Cleveland Meadows will be featuring a pool and cabana for those hot summer days as well as playground for the kiddos! Only 5 minutes from I-26 and the I-85 junction. Close proximity to everything you need. Just a quick 15minute drive to downtown Spartanburg. Only minutes away from the beautiful Holston Creek Park, which features two baseball fields, a 27-holedisc golf course, mountain bike course, playgrounds, soccer fields and so much more. A quick 10 min drive to the beautiful Links of Tryon Golf Course for all you golfers out there.
    75 days
    |
    62
    |
    5
    |

    Zillow last checked:

    Listing updated:

    Listed by:

    Katherine Jarrett 704-243-5871,

    Lennar Carolinas, LLC

    Source: SAR as distributed by MLS GRID,MLS#: 336656MLS Logo

      Facts & features

      Interior

      Bedrooms & bathrooms
      • Bedrooms: 5
      • Bathrooms: 3
      • Full bathrooms: 2
      • 1/2 bathrooms: 1
      Rooms
      • Room types: Loft
      Primary bedroom
      • Area: 224
      • Dimensions: 16X14
      Bedroom 2
      • Area: 120
      • Dimensions: 12X10
      Bedroom 3
      • Area: 130
      • Dimensions: 13X10
      Bedroom 4
      • Area: 110
      • Dimensions: 11X10
      Bedroom 5
      • Area: 132
      • Dimensions: 12X11
      Breakfast room
      • Level: 15X9
      Great room
      • Area: 240
      • Dimensions: 16X15
      Kitchen
      • Area: 150
      • Dimensions: 15X10
      Heating
      • Forced Air, Gas - Natural
      Cooling
      • Central Air, Electricity
      Appliances
      • Included: Gas Cooktop, Microwave, Gas Oven, Electric Water Heater
      • Laundry: 2nd Floor
      Features
      • Pantry
      • Flooring: Carpet, Luxury Vinyl
      • Windows: Tilt-Out
      • Has basement: No
      • Attic: Storage
      • Has fireplace: No
      Interior area
      • Total interior livable area: 2,306 sqft
      • Finished area above ground: 2,306
      • Finished area below ground: 0

      Property

      Parking
      • Total spaces: 2
      • Parking features: 2 Car Attached, Attached Garage
      • Attached garage spaces: 2
      Features
      • Levels: Two
      • Pool features: Community
      Lot
      • Size: 7,840 Square Feet

      Construction

      Type & style
      • Home type: SingleFamily
      • Architectural style: Traditional
      • Property subtype: Single Family Residence
      Materials
      • Stone, Vinyl Siding
      • Foundation: Slab
      • Roof: Composition
      Condition
      • New construction: Yes
      • Year built: 2026

      Utilities & green energy

      • Sewer: Public Sewer
      • Water: Public

      Community & HOA

      Community
      • Features: Playground, Pool
      • Subdivision: Cleveland Meadow
      HOA
      • Has HOA: Yes
      • Amenities included: Pool
      • Services included: Common Area
      • HOA fee: $375 annually
      Location
      • Region: Spartanburg

      Financial & listing details

      • Price per square foot: $114/sqft
      • Date on market: 5/4/2026

        Estimated market value

        $262,500

        $249,000 - $276,000

        $2,106/mo

        Price history

        DateEventPrice
        6/15/2026Pending sale$262,999$114/sqft
        Source: SAR as distributed by MLS GRID #336656 Report a problem
        6/11/2026Price change$262,999-0.8%$114/sqft
        Source: SAR as distributed by MLS GRID #336656 Report a problem
        6/1/2026Price change$264,999-1.9%$115/sqft
        Source: SAR as distributed by MLS GRID #336656 Report a problem
        5/26/2026Price change$269,999+0.4%$117/sqft
        Source: SAR as distributed by MLS GRID #336656 Report a problem
        5/21/2026Price change$268,999-0.1%$117/sqft
        Source: SAR as distributed by MLS GRID #336656 Report a problem
        5/7/2026Price change$269,219-2.5%$117/sqft
        Source: SAR as distributed by MLS GRID #336656 Report a problem
        5/4/2026Listed for sale$276,219$120/sqft
        Source: SAR as distributed by MLS GRID #336656 Report a problem

        Public tax history

        Tax history is unavailable.

        Monthly payment

        Est. payment

        Payment breakdown

        Explore the cost of this home by adjusting the details. Changes won't be saved.
        All calculations are estimates and provided by Zillow, Inc. for informational purposes only. Actual amounts may vary.
        HOA fees may include property taxes on listings classified as Co-Ops. Contact the listing agent and/or owner for fee details.
        Mortgage interest rates are dependent on a number of factors, including credit score, down payment, and repayment length. Interest rate data provided by Zillow Group Marketplace, Inc. as of 1/1/1970 from various mortgage lenders with which we have lead or other similar arrangements; the Estimated Payment is an average of those rates.
        See how much you could borrow to make a competitive offer.

        Climate risks

        Neighborhood: 29303

        Getting around

        2 / 100
        Car-Dependent
        18 / 100
        Somewhat Bikeable

        Nearby schools

        GreatSchools rating
        Schools provided by the listing agent
        • Elementary: 6-Fairforest
        • Middle: 6-Fair Forest
        • High: 6-Dorman High

        Source: SAR as distributed by MLS GRID. This data may not be complete. We recommend contacting the local school district to confirm school assignments for this home.

        A local agent can set up tours, give advice and negotiate with sellers.

        A local lender can help you make sure your offer is ready when you are.

        Browse local experts

        Similar homes