Skip main navigation
Sold for $346,000
  • $346,000

    1401 Ivywood Dr, Springfield, IL 62704

    3beds
    2,448sqft
    Single Family Residence, Residential
    Built in 1959
    0.28 Acres Lot
    $347,600 Zestimate®
    $141/sqft
    $2,942 Estimated rent

    Home value

    $347,600

    $313,000 - $386,000

    $2,942/mo

    Zestimate® history
    Loading
    Loading...

    Owner options

    List your home for rent

    $2,942/mo

    Rent Zestimate®

    Find your next renter with Zillow Rental Manager. Plus, with online applications, you can quickly screen prospective tenants – for free.

    Learn more

    $2,942/mo

    Rent Zestimate®

    Refinance and save

    $2,431/mo

    Est. payment

    Refinancing to a lower rate could help reduce your monthly payments and save thousands over the life of the loan.

    See today's rates

    $2,431/mo

    Est. payment

    Explore your selling options

    Work with a Zillow partner agent

    Leverage their expertise and Zillow's premium Showcase listings to get your home seen by more buyers.

    Get started

    List with your own agent

    Get your home in front of millions of buyers by listing it on Zillow.

    Learn how to do it

    Sell it yourself

    Take full control of how buyers see your home on Zillow by listing For Sale by Owner (FSBO).

    List your home

    What's special

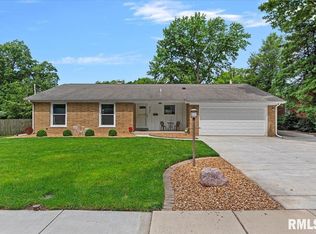
    Mid-century modern brick ranch built in 1959, situated on a corner in Cherry Hills just 2 blocks from Hy-Vee & 4.5 blocks from Washington Park. This 3 bed, 2.5 bath home offers an expansive feel with large connected living spaces & wide hallways, blending retro character with today’s updates. Hardwood floors run throughout main level for a seamless flow. Front LR features a picture window with abundant natural light & a functional fireplace. The DR includes a walk-in, lit butler’s pantry just off the space for added convenience & storage, sliding glass doors leading to a deck & fenced backyard with a storage shed. The kitchen is well positioned for everyday living & entertaining. The main bedroom offers a private bath, a full wall closet, & high windows for both light & privacy, while two additional bedrooms include ceiling fans & ample closet space. Six closets on main level provide excellent storage. The hall bath maintains a clean, classic look. Partially finished basement adds a 2nd living space, a convenient half bath, laundry area, unfinished storage, & a large crawl space. Washer (1 yr old) & dryer stay. Solid construction with strong floors & original details like push button light switches pair with thoughtful updates throughout. Newer front door, poured driveway, sidewalk, & front porch railing enhance curb appeal. Dry basement with sump pump. AC-2022, kitchen appl. 3–4 yrs old, Pre-inspected and selling AS-IS. All Offers Due by Tues 4PM

    Zillow last checked:

    Listing updated:

    Listed by:

    Cindy E Grady Mobl:217-638-7653,

    The Real Estate Group, Inc.

    Bought with:

    Barbara D Endzelis, 475136201

    RE/MAX Professionals

    Source: RMLS Alliance as distributed by MLS GRID,MLS#: CA1042817MLS LogoOriginating MLS: Capital Area Association of Realtors

    Facts & features

    Interior

    Bedrooms & bathrooms
    • Bedrooms: 3
    • Bathrooms: 3
    • Full bathrooms: 2
    • 1/2 bathrooms: 1
    Bedroom 1
    • Level: Main
    • Dimensions: 16ft 2in x 12ft 1in
    Bedroom 2
    • Level: Main
    • Dimensions: 11ft 1in x 14ft 1in
    Bedroom 3
    • Level: Main
    • Dimensions: 12ft 3in x 11ft 6in
    Other
    • Area: 544
    Kitchen
    • Level: Main
    • Dimensions: 11ft 4in x 15ft 6in
    Laundry
    • Level: Basement
    • Dimensions: 29ft 11in x 15ft 6in
    Main level
    • Area: 1904
    Recreation room
    • Level: Basement
    • Dimensions: 30ft 0in x 17ft 2in
    Heating
    • Forced Air
    Cooling
    • Central Air
    Appliances
    • Included: Dishwasher, Disposal, Dryer, Range, Refrigerator, Washer, Gas Water Heater
    Features
    • Ceiling Fan(s), High Speed Internet
    • Windows: Replacement Windows
    • Basement: Partial,Partially Finished
    • Number of fireplaces: 1
    • Fireplace features: Family Room, Gas Log
    Interior area
    • Total structure area: 1,904
    • Total interior livable area: 2,448 sqft

    Property

    Parking
    • Total spaces: 2
    • Parking features: Attached
    • Attached garage spaces: 2
    Accessibility
    • Accessibility features: Accessible Hallway(s)
    Features
    • Patio & porch: Deck
    Lot
    • Size: 0.28 Acres
    • Dimensions: 98.50 x 124.90
    • Features: Corner Lot
    Details
    • Additional structures: Shed(s)
    • Parcel number: 2205.0405019

    Construction

    Type & style
    • Home type: SingleFamily
    • Architectural style: Ranch
    • Property subtype: Single Family Residence, Residential
    Materials
    • Brick
    • Foundation: Block
    • Roof: Shingle
    Condition
    • New construction: No
    • Year built: 1959

    Utilities & green energy

    • Sewer: Public Sewer
    • Water: Public

    Community & neighborhood

    Security
    • Security features: Security System
    Location
    • Region: Springfield
    • Subdivision: Cherry Hills

    Other

    Other facts
    • Road surface type: Paved

    Price history

    DateEventPrice
    5/14/2026Sold$346,000+23.6%$141/sqft
    Source: RMLS Alliance as distributed by MLS GRID #CA1042817 Report a problem
    4/15/2026Pending sale$280,000$114/sqft
    Source: RMLS Alliance as distributed by MLS GRID #CA1042817 Report a problem
    4/13/2026Listed for sale$280,000+80.6%$114/sqft
    Source: RMLS Alliance as distributed by MLS GRID #CA1042817 Report a problem
    6/2/2005Sold$155,000$63/sqft
    Source: Public Record Report a problem

    Public tax history

    YearProperty taxesTax assessment
    2024$5,798 +4.9%$75,029 +9.5%
    2023$5,529 +5.5%$68,532 +6.3%
    2022$5,242 +3.8%$64,494 +3.9%
    2021$5,048 +2%$62,079 -0.1%
    2020$4,948 +7.7%$62,172 +0.4%
    2019$4,596 $61,955 +2.6%
    2018$4,596 +2.3%$60,400 +1.3%
    2017$4,495 +2.2%$59,619 +1.5%
    2016$4,399 +1.1%$58,750 +1.2%
    2015$4,351 +1.1%$58,048 +0.7%
    2014$4,303 +2.3%$57,673 -0.4%
    2013$4,207 +2%$57,922
    2012$4,126 +2.5%$57,922
    2011$4,025 +2.7%$57,922 +1%
    2010$3,920 +3.2%$57,365 +1.4%
    2009$3,798 +4.4%$56,551 +4.2%
    2008$3,638 +10.4%$54,270 +12.8%
    2007$3,296 +2%$48,120 +3.8%
    2006$3,230 $46,354

    Find assessor info on the county website

    Neighborhood: 62704

    Nearby schools

    GreatSchools rating
    Get pre-qualified for a loan
    At Zillow Home Loans, we can pre-qualify you in as little as 5 minutes with no impact to your credit score.

    An equal housing lender. NMLS #10287.

    Sell for more on Zillow
    Get a Zillow Showcase℠ listing at no additional cost and you could sell for .
    $347,600
    2% more
    +$6,952
    With Zillow Showcase(estimated)
    $354,552