Skip main navigation
Sold for $275,000
  • $275,000

    1401 Jasberg St, Hancock, MI 49930

    4beds
    2,146sqft
    Single Family Residence, Duplex
    Built in 1970
    0.26 Acres Lot
    $281,500 Zestimate®
    $128/sqft
    $1,344 Estimated rent

    Home value

    $281,500

    $267,000 - $296,000

    $1,344/mo

    Zestimate® history
    Loading
    Loading...

    Owner options

    List your home for rent

    $1,344/mo

    Rent Zestimate®

    Find your next renter with Zillow Rental Manager. Plus, with online applications, you can quickly screen prospective tenants – for free.

    Learn more

    $1,344/mo

    Rent Zestimate®

    Refinance and save

    $1,769/mo

    Est. payment

    Refinancing to a lower rate could help reduce your monthly payments and save thousands over the life of the loan.

    See today's rates

    $1,769/mo

    Est. payment

    Explore your selling options

    Work with a Zillow partner agent

    Leverage their expertise and Zillow's premium Showcase listings to get your home seen by more buyers.

    Get started

    List with your own agent

    Get your home in front of millions of buyers by listing it on Zillow.

    Learn how to do it

    Sell it yourself

    Take full control of how buyers see your home on Zillow by listing For Sale by Owner (FSBO).

    List your home

    What's special

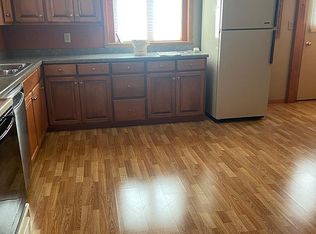
    Investment opportunity in Hancock! This up/down duplex has a strong rental history and is leased through July 2027. The main floor offers 2 bedrooms, a bathroom with laundry, a kitchen with a dining room, and a living room. The lower level includes 2 bedrooms, a bathroom, laundry, an eat-in kitchen, and a living area. A shared entry/mudroom connects the living spaces to the garage, which provides excellent storage and additional parking alongside the paved driveway. Outside, the backyard features both a patio and a raised patio area. The heating system and lower-level flooring were updated in 2025 +/-. Home also has a central vac system. Located on a corner lot, the home is close to the Hancock Public Beach recreation area and about 3.5 miles from Michigan Technological University. Rental lease information is available to prequalified buyers with a signed non-disclosure agreement. The leases run through July 2027 and will transfer to the buyer at closing. Zoning: R-2, per the City: Registered rental for 2 units and each is licensed for 3 unrelated tenants. Home was originally built in the 1970's but remodeled starting in 2013+. ------ NOTICE: Information is believed accurate but not guaranteed. Buyers must inspect & verify all property details. Buyers accept all risks of inaccuracies, including but not limited to, acreage, lot size/location, square footage, & utility availability/costs. Real estate taxes will be reassessed & may change significantly after sale; do not assume your tax bills will match the seller’s. Taxes are not zero. GIS, apps and plat book pages/maps are not surveys. Audio/video recording may occur on the property; entry implies consent to recording. Buyer pre-approval or proof of funds documentation to be provided upon request. ----- OFFERS: Please allow 72 hours for a response. Seller may set or change offer deadlines at any time with or without notice.

    Zillow last checked:

    Listing updated:

    Listed by:

    DEVIN LEONARDUZZI 906-284-2730,

    CENTURY 21 AFFILIATED,

    KRISTINE WEIDNER (JUKURI) 906-281-1848,

    CENTURY 21 AFFILIATED

    Bought with:

    DEVIN LEONARDUZZI, 6501464869

    CENTURY 21 AFFILIATED

    Source: MiRealSource,MLS#: 50208397MLS LogoOriginating MLS: Upper Peninsula Assoc of Realtors

    Facts & features

    Interior

    Bedrooms & bathrooms
    • Bedrooms: 4
    • Bathrooms: 2
    • Full bathrooms: 2
    Rooms
    • Room types: Bedroom, Laundry, Living Room, Basement Full Bath, Bathroom, Dining "L"
    Bedroom 1
    • Features: Carpet
    • Level: Upper
    • Area: 165
    • Dimensions: 15 x 11
    Bedroom 2
    • Features: Carpet
    • Level: Upper
    • Area: 165
    • Dimensions: 15 x 11
    Bedroom 3
    • Features: Vinyl
    • Level: Lower
    • Area: 143
    • Dimensions: 13 x 11
    Bedroom 4
    • Features: Vinyl
    • Level: Lower
    • Area: 143
    • Dimensions: 13 x 11
    Bathroom 1
    • Features: Vinyl
    • Level: Upper
    • Area: 72
    • Dimensions: 9 x 8
    Bathroom 2
    • Features: Vinyl
    • Level: Lower
    • Area: 48
    • Dimensions: 8 x 6
    Dining room
    • Features: Vinyl
    • Level: Upper
    • Area: 154
    • Dimensions: 14 x 11
    Family room
    • Features: Vinyl
    • Level: Lower
    • Area: 195
    • Dimensions: 15 x 13
    Kitchen
    • Features: Vinyl
    • Level: Upper
    • Area: 165
    • Dimensions: 15 x 11
    Living room
    • Features: Carpet
    • Level: Upper
    • Area: 220
    • Dimensions: 20 x 11
    Heating
    • Forced Air, Natural Gas
    Cooling
    • None
    Appliances
    • Included: Dishwasher, Disposal, Dryer, Microwave, Range/Oven, Refrigerator, Washer, Electric Water Heater
    • Laundry: First Floor Laundry, Lower Level, Second Floor Laundry, Upper Level
    Features
    • Sump Pump, Central Vacuum, Eat-in Kitchen
    • Flooring: Carpet, Vinyl
    • Basement: Block,Daylight,Finished
    • Has fireplace: No
    Interior area
    • Total structure area: 2,193
    • Total interior livable area: 2,146 sqft
    • Finished area above ground: 1,092
    • Finished area below ground: 1,054

    Property

    Parking
    • Total spaces: 2
    • Parking features: Garage, Driveway, Attached, Electric in Garage, Direct Access
    • Attached garage spaces: 2
    Features
    • Levels: One
    • Stories: 1
    • Patio & porch: Patio
    • Waterfront features: None
    • Frontage type: Road
    • Frontage length: 100
    Lot
    • Size: 0.26 Acres
    • Dimensions: 100 x 114
    • Features: Corner Lot, Platted
    Details
    • Additional structures: None
    • Parcel number: 05175501900
    • Zoning: R-2 Zoning District
    • Zoning description: Residential
    • Special conditions: Private,Standard

    Construction

    Type & style
    • Home type: SingleFamily
    • Architectural style: Ranch,Traditional
    • Property subtype: Single Family Residence, Duplex
    • Attached to another structure: Yes
    Materials
    • Other, Wood Siding
    • Foundation: Basement
    Condition
    • New construction: No
    • Year built: 1970

    Utilities & green energy

    • Electric: Circuit Breakers
    • Sewer: Public Sanitary
    • Water: Public
    • Utilities for property: Electricity Connected, Natural Gas Connected, Sewer Connected, Water Connected

    Community & HOA

    Community
    • Subdivision: None
    HOA
    • Has HOA: No
    Location
    • Region: Hancock

    Financial & listing details

    • Price per square foot: $128/sqft
    • Tax assessed value: $205,514
    • Annual tax amount: $3,728
    • Date on market: 5/21/2026
    • Cumulative days on market: 15 days
    • Listing agreement: Exclusive Right To Sell
    • Listing terms: Cash,Conventional
    • Road surface type: Paved

    Price history

    DateEventPrice
    7/14/2026Sold$275,000-3.5%$128/sqft
    Source: MiRealSource #50208397 Report a problem
    6/5/2026Contingent$285,000$133/sqft
    Source: MiRealSource #50208397 Report a problem
    5/21/2026Listed for sale$285,000$133/sqft
    Source: MiRealSource #50208397 Report a problem

    Public tax history

    YearProperty taxesTax assessment
    2025$3,558 +4.3%$102,757 +16.2%
    2024$3,413 $88,429 +19.9%
    2023-- $73,779 +25.7%
    2022-- $58,673 +6.8%
    2021-- $54,959 +4.7%
    2020-- $52,503 +4.4%
    2019-- $50,283 -5%
    2018-- $52,917 -4.4%
    2017-- $55,354 +1.2%
    2016-- $54,720
    2015-- $54,720 +4%
    2014-- $52,615 +1.7%
    2013-- $51,749
    2012-- $51,749 -1.1%
    2011-- $52,307 +0.7%
    2010-- $51,956
    Find assessor info on the county website

    Neighborhood: 49930

    Nearby schools

    GreatSchools rating
    Schools provided by the listing agent
    • District: Hancock Public Schools

    Source: MiRealSource. This data may not be complete. We recommend contacting the local school district to confirm school assignments for this home.

    Get pre-qualified for a loan
    At Zillow Home Loans, we can pre-qualify you in as little as 5 minutes with no impact to your credit score.

    An equal housing lender. NMLS #10287.