Skip main navigation
Sold
  • Price Unknown

    1401 Jennings Ct, Prosper, TX 75078

    3beds
    2,423sqft
    Single Family Residence
    Built in 2014
    6,621.12 Square Feet Lot
    $482,200 Zestimate®
    $--/sqft
    $2,854 Estimated rent

    Home value

    $482,200

    $458,000 - $506,000

    $2,854/mo

    Zestimate® history
    Loading
    Loading...

    Owner options

    List your home for rent

    $2,854/mo

    Rent Zestimate®

    Find your next renter with Zillow Rental Manager. Plus, with online applications, you can quickly screen prospective tenants – for free.

    Learn more

    $2,854/mo

    Rent Zestimate®

    Refinance and save

    $332/mo

    Est. payment

    Refinancing to a lower rate could help reduce your monthly payments and save thousands over the life of the loan.

    See today's rates

    $332/mo

    Est. payment

    Explore your selling options

    Work with a Zillow partner agent

    Leverage their expertise and Zillow's premium Showcase listings to get your home seen by more buyers.

    Get started

    List with your own agent

    Get your home in front of millions of buyers by listing it on Zillow.

    Learn how to do it

    Sell it yourself

    Take full control of how buyers see your home on Zillow by listing For Sale by Owner (FSBO).

    List your home

    What's special

    Fitness centerSpacious backyardPrivate master bedroomHalf bathOpen concept kitchenLarge game roomSeparate shower
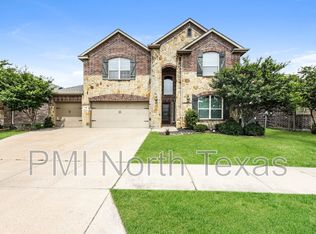
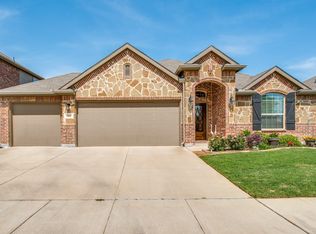
    AMAZING FLOOR PLAN! 4 bedroom! This 1.5 story home is in the coveted Prosper ISD and is within walking distance to the community pool, fitness center, clubhouse and playground!! This versatile floor plan has 3 or 4 bedrooms, 2 full bathrooms, 2 half bathrooms rooms. Upstairs you will find a large game room with half bath that could be used as 4th bedroom. Downstairs there is an oversized study separate of all bedrooms. The open concept kitchen and living room has granite countertops, a breakfast bar as well as a corner wood burning fireplace. Enjoy the private master bedroom with separate shower, garden tub and a large walk-in closet. You will love the cedar vaulted extended patio and spacious backyard. The Artesia Community amenities are endless!!

    Zillow last checked:

    Listing updated:

    Listed by:

    Andrea Cusey 0546797 972-836-9295,

    JPAR - Plano 972-836-9295

    Bought with:

    Helen Homavand

    United Real Estate

    Source: NTREIS,MLS#: 20361739

    Facts & features

    Interior

    Bedrooms & bathrooms
    • Bedrooms: 3
    • Bathrooms: 4
    • Full bathrooms: 2
    • 1/2 bathrooms: 2
    Primary bedroom
    • Features: Dual Sinks, En Suite Bathroom, Garden Tub/Roman Tub, Split Bedrooms, Solid Surface Counters
    • Level: First
    • Dimensions: 13 x 15
    Bedroom
    • Features: Split Bedrooms
    • Level: First
    • Dimensions: 11 x 12
    Bedroom
    • Features: Split Bedrooms
    • Level: First
    • Dimensions: 11 x 12
    Breakfast room nook
    • Level: First
    • Dimensions: 7 x 10
    Game room
    • Features: En Suite Bathroom
    • Level: Second
    • Dimensions: 14 x 17
    Kitchen
    • Features: Built-in Features, Granite Counters, Kitchen Island, Stone Counters, Walk-In Pantry
    • Level: First
    • Dimensions: 10 x 18
    Laundry
    • Level: First
    • Dimensions: 5 x 8
    Living room
    • Features: Fireplace
    • Level: First
    • Dimensions: 15 x 16
    Office
    • Level: First
    • Dimensions: 14 x 11
    Heating
    • Central
    Cooling
    • Central Air, Ceiling Fan(s)
    Appliances
    • Included: Dishwasher, Electric Cooktop, Electric Water Heater, Disposal, Microwave
    • Laundry: Electric Dryer Hookup
    Features
    • Decorative/Designer Lighting Fixtures, High Speed Internet, Kitchen Island, Open Floorplan, Smart Home
    • Flooring: Carpet, Ceramic Tile
    • Windows: Bay Window(s), Window Coverings
    • Has basement: No
    • Number of fireplaces: 1
    • Fireplace features: Family Room
    Interior area
    • Total interior livable area: 2,423 sqft

    Property

    Parking
    • Total spaces: 2
    • Parking features: Door-Single, Driveway, Garage Faces Front, Garage, Garage Door Opener
    • Attached garage spaces: 2
    • Has uncovered spaces: Yes
    Features
    • Levels: One and One Half
    • Stories: 1
    • Patio & porch: Covered
    • Pool features: None, Community
    • Fencing: Brick
    Lot
    • Size: 6,621 sqft
    • Dimensions: 60 x 110
    • Features: Landscaped, Subdivision, Sprinkler System
    Details
    • Parcel number: R301683

    Construction

    Type & style
    • Home type: SingleFamily
    • Architectural style: Traditional,Detached
    • Property subtype: Single Family Residence
    Materials
    • Brick
    • Foundation: Slab
    • Roof: Composition
    Condition
    • Year built: 2014

    Utilities & green energy

    • Sewer: Public Sewer
    • Water: Public
    • Utilities for property: Sewer Available, Water Available

    Community & neighborhood

    Security
    • Security features: Smoke Detector(s)
    Community
    • Community features: Playground, Park, Pool, Trails/Paths, Curbs, Sidewalks
    Location
    • Region: Prosper
    • Subdivision: Artesia Ph 1a

    HOA & financial

    HOA
    • Has HOA: Yes
    • HOA fee: $332 semi-annually
    • Services included: All Facilities, Association Management, Maintenance Grounds
    • Association name: ASSOCIA PRINC MGT
    • Association phone: 888-368-4030

    Other

    Other facts
    • Listing terms: Cash,Conventional,FHA

    Price history

    DateEventPrice
    7/21/2023Sold--
    Source: NTREIS #20361739 Report a problem
    7/8/2023Pending sale$515,000$213/sqft
    Source: NTREIS #20361739 Report a problem
    7/4/2023Contingent$515,000$213/sqft
    Source: NTREIS #20361739 Report a problem
    6/22/2023Listed for sale$515,000+71.7%$213/sqft
    Source: NTREIS #20361739 Report a problem
    6/4/2019Listing removed$2,250$1/sqft
    Source: JP & Associates Plano #14101121 Report a problem
    5/29/2019Listed for rent$2,250$1/sqft
    Source: JP & Associates Plano #14101121 Report a problem
    5/15/2019Sold--
    Source: Agent Provided Report a problem
    5/15/2019Pending sale$299,900$124/sqft
    Source: Monument Realty #14062528 Report a problem
    4/26/2019Price change$299,900-1.7%$124/sqft
    Source: Monument Realty #14062528 Report a problem
    4/16/2019Price change$305,000-4.7%$126/sqft
    Source: Monument Realty #14062528 Report a problem
    4/11/2019Listed for sale$319,900$132/sqft
    Source: Monument Realty #14062528 Report a problem
    1/23/2015Sold--
    Source: Agent Provided Report a problem

    Public tax history

    YearProperty taxesTax assessment
    2025$5,244 -9.5%$492,000 -9.4%
    2024$5,797 -4.8%$542,874 -4%
    2023$6,087 +16%$565,413 +23.4%
    2022$5,247 +31.7%$458,024 +37.7%
    2021$3,985 +3.3%$332,642 +2.6%
    2020$3,857 +7.3%$324,156 +3.2%
    2019$3,595 -2%$314,000 -1.9%
    2018$3,667 -51.5%$320,000 +2.4%
    2017$7,557 $312,454 +9.5%
    2016$7,557 $285,263 +6%
    2015-- $269,152 +1679.9%
    2013-- $15,122
    2012-- $15,122
    2011-- $15,122
    2010-- $15,122 -53.3%
    2007-- $32,400

    Find assessor info on the county website

    Neighborhood: Artesia

    Nearby schools

    GreatSchools rating
    Schools provided by the listing agent
    • Elementary: Charles and Cindy Stuber
    • Middle: William Rushing
    • High: Prosper
    • District: Prosper ISD

    Source: NTREIS. This data may not be complete. We recommend contacting the local school district to confirm school assignments for this home.

    Get a cash offer in 3 minutes
    Find out how much your home could sell for in as little as 3 minutes with a no-obligation cash offer.
    Estimated market value
    $482,200
    Get a cash offer in 3 minutes
    Find out how much your home could sell for in as little as 3 minutes with a no-obligation cash offer.
    Estimated market value
    $482,200