Skip main navigation
Sold for $299,000
  • $299,000

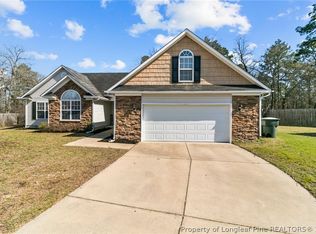
    1401 Jockey Ct, Parkton, NC 28371

    4beds
    1,979sqft
    Single Family Residence
    Built in 2005
    0.43 Acres Lot
    $299,300 Zestimate®
    $151/sqft
    $2,121 Estimated rent

    Home value

    $299,300

    $284,000 - $314,000

    $2,121/mo

    Zestimate® history
    Loading
    Loading...

    Owner options

    List your home for rent

    $2,121/mo

    Rent Zestimate®

    Find your next renter with Zillow Rental Manager. Plus, with online applications, you can quickly screen prospective tenants – for free.

    Learn more

    $2,121/mo

    Rent Zestimate®

    Refinance and save

    $1,988/mo

    Est. payment

    Refinancing to a lower rate could help reduce your monthly payments and save thousands over the life of the loan.

    See today's rates

    $1,988/mo

    Est. payment

    Explore your selling options

    Work with a Zillow partner agent

    Leverage their expertise and Zillow's premium Showcase listings to get your home seen by more buyers.

    Get started

    List with your own agent

    Get your home in front of millions of buyers by listing it on Zillow.

    Learn how to do it

    Sell it yourself

    Take full control of how buyers see your home on Zillow by listing For Sale by Owner (FSBO).

    List your home

    What's special

    Location is everything with this beautifully updated home, perfectly situated at the end of a quiet cul-de-sac just outside of town, offering the ideal balance of peace and convenience. You are only minutes from I-295, making for an easy commute to everywhere, and you can get to post in just under 20 minutes. Step inside to find a bright and open main level featuring durable, low-maintenance LVP flooring throughout, stylish shiplap accents, and a seamless flow. The updated kitchen boasts brand-new granite countertops and appliances. Upstairs, the home offers fantastic flexibility: three bedrooms plus a large bonus room that easily serves as a fourth bedroom, along with two beautifully updated full bathrooms. Complete with incredible upgrades—including a brand-new HVAC system, fresh interior paint, all-new light fixtures, and a custom glass shower surround that is pending installation—this home delivers absolute peace of mind and is move-in ready. The property truly shines outdoors on just under a half-acre lot, where a massive deck, patio, and above-ground pool are ready for you! **professional photos coming soon**

    Zillow last checked:

    Listing updated:

    Listed by:

    KATRINA BORGES,

    THOMAS REAL ESTATE SERVICES

    Bought with:

    JULISSA JUMPER, 226467

    SELECT PROPERTIES OF FAYETTEVILLE

    Source: LPRMLS,MLS#: 764663MLS LogoOriginating MLS: Longleaf Pine Realtors

    Facts & features

    Interior

    Bedrooms & bathrooms
    • Bedrooms: 4
    • Bathrooms: 3
    • Full bathrooms: 2
    • 1/2 bathrooms: 1
    Heating
    • Forced Air, Heat Pump, Zoned
    Cooling
    • Central Air
    Appliances
    • Included: Dishwasher, Microwave, Range, Refrigerator
    • Laundry: Washer Hookup, Dryer Hookup, In Unit
    Features
    • Tray Ceiling(s), Ceiling Fan(s), Dining Area, Coffered Ceiling(s), Separate/Formal Dining Room, Eat-in Kitchen, Granite Counters, Garden Tub/Roman Tub, Separate Shower, Window Treatments
    • Flooring: Carpet, Laminate, Tile, Vinyl
    • Windows: Blinds
    • Basement: Crawl Space
    • Number of fireplaces: 1
    • Fireplace features: Factory Built, Gas Log, Living Room
    Interior area
    • Total interior livable area: 1,979 sqft

    Property

    Parking
    • Total spaces: 2
    • Parking features: Attached, Garage
    • Attached garage spaces: 2
    Features
    • Levels: Two
    • Stories: 2
    • Patio & porch: Front Porch, Patio, Porch
    • Exterior features: Fence, Pool, Porch, Patio
    • Pool features: Above Ground, Indoor
    • Fencing: Privacy
    Lot
    • Size: 0.43 Acres
    • Features: 1/4 to 1/2 Acre Lot, Cleared, Cul-De-Sac, Partially Cleared
    • Topography: Cleared
    Details
    • Parcel number: 0403674462
    • Special conditions: Standard

    Construction

    Type & style
    • Home type: SingleFamily
    • Architectural style: Two Story
    • Property subtype: Single Family Residence
    Materials
    • Vinyl Siding
    Condition
    • Good Condition
    • New construction: No
    • Year built: 2005
    Details
    • Warranty included: Yes

    Utilities & green energy

    • Sewer: Public Sewer
    • Water: Public

    Community & HOA

    Community
    • Features: Gutter(s)
    • Security: Security System
    • Subdivision: Steeple Chase
    HOA
    • Has HOA: Yes
    • HOA fee: $125 annually
    • HOA name: Steeplechase
    Location
    • Region: Parkton

    Financial & listing details

    • Price per square foot: $151/sqft
    • Tax assessed value: $302,000
    • Annual tax amount: $3,621
    • Date on market: 6/20/2026
    • Cumulative days on market: 14 days
    • Listing terms: Cash,Conventional,FHA,VA Loan
    • Inclusions: Above Ground Swimming pool, Refrigerator
    • Exclusions: None
    • Ownership: Less than a year

    Price history

    DateEventPrice
    8/10/2026Sold$299,000$151/sqft
    Source: LPRMLS #764663 Report a problem
    7/6/2026Pending sale$299,000$151/sqft
    Source: LPRMLS #764663 Report a problem
    7/3/2026Listed for sale$299,000+49.5%$151/sqft
    Source: LPRMLS #764663 Report a problem
    5/13/2026Sold$200,000+21.3%$101/sqft
    Source: Public Record Report a problem
    7/14/2017Sold$164,900$83/sqft
    Source: LPRMLS #521041 Report a problem
    5/30/2017Pending sale$164,900$83/sqft
    Source: TURNER REALTY COMPANY LLC #521041 Report a problem
    5/22/2017Listed for sale$164,900+21.3%$83/sqft
    Source: TURNER REALTY COMPANY LLC #521041 Report a problem
    1/28/2016Sold$136,000-6.1%$69/sqft
    Source: Public Record Report a problem
    12/2/2015Price change$144,900-6.5%$73/sqft
    Source: WEICHERT, REALTORS-WAYNE YOUNTS #443023 Report a problem
    4/3/2015Listed for sale$154,900-8.6%$78/sqft
    Source: Listhub #443023 Report a problem
    3/1/2006Sold$169,500$86/sqft
    Source: Public Record Report a problem

    Public tax history

    YearProperty taxesTax assessment
    2025$3,621 +33.5%$302,000 +85.3%
    2024$2,712 +5.3%$163,000
    2023$2,577 +3.2%$163,000 +1.3%
    2022$2,498 +1.5%$160,900
    2021$2,461 $160,900 +6.4%
    2020-- $151,167 -6%
    2019$2,450 +1%$160,900
    2018$2,426 $160,900
    2017$2,426 -4.3%$160,900 -9.6%
    2016$2,536 $177,900
    2015$2,536 $177,900
    2014$2,536 +2.9%$177,900
    2013$2,465 +1%$177,900
    2012$2,441 $177,900
    2011$2,441 $177,900
    2010-- $177,900
    2009-- $177,900 +19.9%
    2008-- $148,400
    2007-- $148,400 +0.6%
    2006-- $147,500
    Find assessor info on the county website

    Neighborhood: 28371

    Nearby schools

    GreatSchools rating
    Schools provided by the listing agent
    • Elementary: Rockfish Elementary
    • Middle: Hope Mills Middle School
    • High: South View Senior High

    Source: LPRMLS. This data may not be complete. We recommend contacting the local school district to confirm school assignments for this home.

    Get pre-qualified for a loan
    At Zillow Home Loans, we can pre-qualify you in as little as 5 minutes with no impact to your credit score.

    An equal housing lender. NMLS #10287.

    Sell for more on Zillow
    Get a Zillow Showcase℠ listing at no additional cost and you could sell for .
    $299,300
    2% more
    +$5,986
    With Zillow Showcase(estimated)
    $305,286