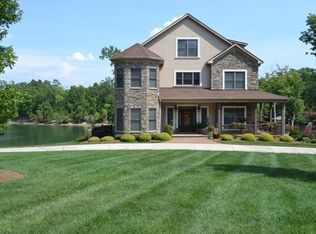
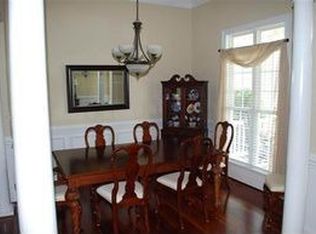
Large islandFresh paintBreakfast barBeautiful wood flooringKitchen features granite countertopsPrivacy treesOversized primary suite
***Seller is offering $5,000 in seller-paid concessions with an accepted offer received by August 1!*** Imagine living in a neighborhood where the food trucks roll in, neighbors become friends, and there's always something fun on the calendar! All the fun, none of the maintenance. With the community amenities right in your backyard, every day feels a little more like a staycation! Located in the highly sought-after Kings Grove community and zoned for Clover Schools, including the brand-new elementary, middle and high schools. This beautifully maintained 3-bedroom, 2.5-bath home offers 2,323 square feet of thoughtfully designed living space.
The main level feels bright and inviting with beautiful wood flooring, fresh paint, and upgraded outlets throughout. A dedicated office offers a quiet space while the open-concept living area connects effortlessly to the kitchen. Designed to be the heart of the home, the kitchen features granite countertops, a large island, breakfast bar, and an oversized walk-in pantry.
Upstairs, you'll find a spacious loft that provides additional living space, along with an oversized primary suite featuring dual vanities, a tiled shower, soaking tub, and large walk-in closet. Both secondary bedrooms are generously sized and include walk-in closets of their own.
Step outside to a fully fenced backyard with a patio and privacy trees. Just beyond, you'll enjoy all that Kings Grove is known for like pool days, food trucks, to paint-and-sips, Bunco nights, and community events that make it easy to love where you live!
26 days
|
338
|
21
|
Zillow last checked:
Listing updated:
Listed by:
Meghan MytrysakMeghanMytrysak@gmail.com,
Keller Williams Ballantyne Area
Source: Canopy MLS as distributed by MLS GRID,MLS#: 4391337
Loading...
Facts & features
Interior
Bedrooms & bathrooms
Bedrooms: 3
Bathrooms: 3
Full bathrooms: 2
1/2 bathrooms: 1
Primary bedroom
Level: Upper
Bedroom s
Level: Upper
Bathroom full
Level: Upper
Bathroom half
Level: Main
Dining area
Level: Main
Kitchen
Level: Main
Laundry
Level: Upper
Living room
Level: Main
Loft
Level: Upper
Office
Level: Main
Heating
Forced Air, Natural Gas
Cooling
Ceiling Fan(s), Central Air
Appliances
Included: Plumbed For Ice Maker
Laundry: Laundry Room, Upper Level
Features
Kitchen Island, Open Floorplan, Walk-In Closet(s), Walk-In Pantry
Flooring: Carpet, Tile, Hardwood
Has basement: No
Attic: Pull Down Stairs
Fireplace features: Gas, Living Room
Interior area
Total structure area: 2,521
Total interior livable area: 2,521 sqft
Finished area above ground: 2,521
Finished area below ground: 0
Property
Parking
Total spaces: 2
Parking features: Driveway, Attached Garage, Garage on Main Level
Explore the cost of this home by adjusting the details. Changes won't be saved.
Principal & interest
$1,547
Mortgage insurance
$0
Property taxes
$170
Home insurance
$105
HOA fees
$0
Utilities
Not included
All calculations are estimates and provided by Zillow, Inc. for informational purposes only. Actual amounts may vary.
HOA fees may include property taxes on listings classified as Co-Ops. Contact the listing agent and/or owner for fee details.
Mortgage interest rates are dependent on a number of factors, including credit score, down payment, and repayment length. Interest rate data provided by Zillow Group Marketplace, Inc. as of 1/1/1970 from various mortgage lenders with which we have lead or other similar arrangements; the Estimated Payment is an average of those rates.
See how much you could borrow to make a competitive offer.
Source: Canopy MLS as distributed by MLS GRID. This data may not be complete. We recommend contacting the local school district to confirm school assignments for this home.