WELCOME TO 1401 KINGS PARK DR NW – A LUXURY RETREAT WITH MOUNTAIN VIEWS & RESORT-STYLE LIVING! Nestled in the prestigious Heritage at Kennesaw Mountain, this exquisite 6-bedroom, 5-bath executive home is a true showstopper, offering 6,381 square feet of refined living space and an outdoor oasis that will take your breath away. Step inside to discover high-end finishes throughout—gleaming hardwood floors, plantation shutters, crown moldings, tray and coffered ceilings, wainscoting, and updated lighting fixtures. The open, light-filled layout is perfect for both everyday living and entertaining. The heart of the home is the chef's kitchen, boasting a massive island, quartz countertops, 42-inch cabinets, smart Samsung fridge, pot filler, water filtration system, wall oven and microwave, and a cozy keeping room with fireplace and views of the backyard. A separate butler’s pantry connects the kitchen to a formal dining room that stuns with classic wainscoting. Upstairs, the oversized primary suite is your private retreat with serene backyard views, a spa-like bath featuring his and her vanities, a jetted tub with mountain views, double head shower, a custom walk-in closet, and a floor-to-ceiling triple dressing mirror under a chandelier. Three additional bedrooms and a laundry room round out the upper level. The terrace level is an entertainer’s dream with a sixth bedroom, full bath, wet bar kitchenette, a flex room perfect as a wine cellar or safe room, and a spacious living area equipped with surround sound and built-ins. Walk right out to your resort-style backyard and experience the best of outdoor living. The heated saltwater pool and spa is nothing short of spectacular, featuring a sun shelf, water feature, travertine deck, and custom lighting. Multiple seating and lounge areas include a custom firepit, lush landscaping, and a cozy courtyard ideal for morning coffee. Enjoy three separate deck areas—one with a motorized awning and under-decking system—plus a unique catwalk connecting the two main decks. Additional highlights include a three-car garage with shelving, cabinetry, and two NEMA 14-50 outlets for EVs, two fireplaces, smart storage, custom closet systems, a main level bedroom and full bath, and multiple flex spaces for an office, study, or playroom. Enjoy breathtaking sunrises over the mountain from the back deck and colorful sunsets from the front porch. Located just minutes from Kennesaw Mountain State Park, Marietta Square, top-rated schools, shops, dining, and healthcare—this home truly has it all. Don't miss your chance to own this rare gem—schedule your private showing today!
Closed
$1,310,000
1401 Kings Park Dr NW, Kennesaw, GA 30152
6beds
6,381sqft
Single Family Residence, Residential
Built in 2015
0.4 Acres Lot
$1,303,500 Zestimate®
$205/sqft
$6,590 Estimated rent
Home value
$1,303,500
$1.20M - $1.41M
$6,590/mo
Zestimate® history
Owner options
List your home for rent
$6,590/mo
Rent Zestimate®
Find your next renter with Zillow Rental Manager. Plus, with online applications, you can quickly screen prospective tenants – for free.
$6,590/mo
Rent Zestimate®
Refinance and save
$6,843/mo
Est. payment
Refinancing to a lower rate could help reduce your monthly payments and save thousands over the life of the loan.
$6,843/mo
Est. payment
Explore your selling options
Work with a Zillow partner agent
Leverage their expertise and Zillow's premium Showcase listings to get your home seen by more buyers.
Get startedList with your own agent
Get your home in front of millions of buyers by listing it on Zillow.
Learn how to do itSell it yourself
Take full control of how buyers see your home on Zillow by listing For Sale by Owner (FSBO).
List your homeWhat's special
Mountain viewsThree-car garageWater featureResort-style livingSun shelfHigh-end finishesGleaming hardwood floors
Zillow last checked:
Listing updated:
Listed by:
Jeffrey Taylor,
Coldwell Banker Realty 404-874-2262,
Charles Welcome,
Coldwell Banker Realty
Bought with:
CARSON WERNZ, 306445
Ansley Real Estate| Christie's International Real Estate
Source: FMLS GA,MLS#: 7555427
Facts & features
Interior
Bedrooms & bathrooms
- Bedrooms: 6
- Bathrooms: 5
- Full bathrooms: 5
- Main level bathrooms: 1
- Main level bedrooms: 1
Rooms
- Room types: Basement, Den, Family Room, Laundry, Living Room, Loft, Office, Other
Primary bedroom
- Features: Oversized Master, Split Bedroom Plan, Other
- Level: Oversized Master, Split Bedroom Plan, Other
Bedroom
- Features: Oversized Master, Split Bedroom Plan, Other
Primary bathroom
- Features: Double Shower, Separate His/Hers, Separate Tub/Shower, Whirlpool Tub
Dining room
- Features: Butlers Pantry, Separate Dining Room
Kitchen
- Features: Breakfast Room, Cabinets White, Keeping Room, Kitchen Island, Pantry Walk-In, Stone Counters, Other
Heating
- Forced Air, Natural Gas, Zoned
Cooling
- Attic Fan, Ceiling Fan(s), Central Air, Zoned
Appliances
- Included: Dishwasher, Disposal, Dryer, Electric Oven, Gas Cooktop, Gas Water Heater, Microwave, Refrigerator, Washer, Other
- Laundry: Laundry Room, Mud Room, Sink
Features
- Bookcases, Cathedral Ceiling(s), Coffered Ceiling(s), Crown Molding, Entrance Foyer 2 Story, High Ceilings 9 ft Lower, High Ceilings 9 ft Upper, High Ceilings 10 ft Main, Tray Ceiling(s), Wet Bar
- Flooring: Carpet, Ceramic Tile, Hardwood, Luxury Vinyl
- Windows: Insulated Windows, Plantation Shutters
- Basement: Daylight,Exterior Entry,Finished,Finished Bath,Interior Entry,Walk-Out Access
- Attic: Pull Down Stairs
- Number of fireplaces: 2
- Fireplace features: Brick, Family Room, Gas Log, Keeping Room, Ventless
- Common walls with other units/homes: No Common Walls
Interior area
- Total structure area: 6,381
- Total interior livable area: 6,381 sqft
- Finished area above ground: 4,329
- Finished area below ground: 2,052
Property
Parking
- Total spaces: 3
- Parking features: Attached, Driveway, Garage, Kitchen Level, Storage, Electric Vehicle Charging Station(s)
- Attached garage spaces: 3
- Has uncovered spaces: Yes
Accessibility
- Accessibility features: Grip-Accessible Features
Features
- Levels: Two
- Stories: 2
- Patio & porch: Covered, Deck, Front Porch, Patio, Rear Porch
- Exterior features: Awning(s), Lighting, Private Yard, Rain Gutters, No Dock
- Has private pool: Yes
- Pool features: Gunite, Heated, In Ground, Private, Salt Water
- Has spa: Yes
- Spa features: Bath, Private
- Fencing: Back Yard,Wrought Iron
- Has view: Yes
- View description: Mountain(s), Pool, Other
- Waterfront features: None
- Body of water: None
Lot
- Size: 0.4 Acres
- Features: Back Yard, Front Yard, Landscaped, Level, Sprinklers In Front, Sprinklers In Rear
Details
- Additional structures: None
- Parcel number: 20024501520
- Other equipment: Irrigation Equipment
- Horse amenities: None
Construction
Type & style
- Home type: SingleFamily
- Architectural style: Traditional
- Property subtype: Single Family Residence, Residential
Materials
- Brick 3 Sides, Cement Siding, HardiPlank Type
- Foundation: Concrete Perimeter
- Roof: Composition,Shingle
Condition
- Resale
- New construction: No
- Year built: 2015
Utilities & green energy
- Electric: 110 Volts, 220 Volts
- Sewer: Public Sewer
- Water: Public
- Utilities for property: Cable Available, Electricity Available, Natural Gas Available, Phone Available, Sewer Available, Underground Utilities, Water Available
Green energy
- Energy efficient items: Appliances
- Energy generation: None
Community & HOA
Community
- Features: Barbecue, Clubhouse, Homeowners Assoc, Near Schools, Near Shopping, Near Trails/Greenway, Pool, Sidewalks, Stream Seasonal, Street Lights, Tennis Court(s)
- Security: Fire Alarm, Security Lights, Security System Owned, Smoke Detector(s)
- Subdivision: Heritage At Kennesaw Mountain
HOA
- Has HOA: Yes
- Services included: Maintenance Grounds, Swim, Tennis, Trash
- HOA fee: $475 quarterly
Location
- Region: Kennesaw
Financial & listing details
- Price per square foot: $205/sqft
- Tax assessed value: $1,081,970
- Annual tax amount: $13,049
- Date on market: 4/17/2025
- Cumulative days on market: 1 day
- Listing terms: Cash,Conventional
- Electric utility on property: Yes
- Road surface type: Paved
Price history
| Date | Event | Price |
|---|---|---|
| 5/16/2025 | Sold | $1,310,000-0.4%$205/sqft |
Source:  FMLS GA #7555427 Report a problem FMLS GA #7555427 Report a problem | ||
| 4/21/2025 | Pending sale | $1,315,000$206/sqft |
Source: FMLS GA #7555427 Report a problem | ||
| 4/17/2025 | Listed for sale | $1,315,000+5.2%$206/sqft |
Source:  GAMLS #10499029 Report a problem GAMLS #10499029 Report a problem | ||
| 4/17/2024 | Sold | $1,250,000+5.5%$196/sqft |
Source: Public Record Report a problem | ||
| 2/28/2024 | Pending sale | $1,185,000$186/sqft |
Source: GAMLS #10256228 Report a problem | ||
| 2/27/2024 | Listed for sale | $1,185,000+59.7%$186/sqft |
Source: GAMLS #10256228 Report a problem | ||
| 10/30/2015 | Sold | $742,125$116/sqft |
Source: Public Record Report a problem | ||
Public tax history
| Year | Property taxes | Tax assessment |
|---|---|---|
| 2024 | $13,049 | $432,788 |
| 2023 | $13,049 +34.7% | $432,788 +35.6% |
| 2022 | $9,688 | $319,204 |
| 2021 | $9,688 | $319,204 |
| 2020 | $9,688 +9.4% | $319,204 +9.4% |
| 2019 | $8,857 | $291,812 |
| 2018 | $8,857 | $291,812 |
| 2017 | $8,857 +6.9% | $291,812 +1.2% |
| 2016 | $8,287 +501.1% | $288,240 +515.9% |
| 2015 | $1,379 +26.1% | $46,800 +27.2% |
| 2014 | $1,093 | $36,800 |
Find assessor info on the county website
Neighborhood: 30152
Nearby homes
- $1,156,1005 bd5 ba5.4k sqft1397 Kings Park Dr NW, Kennesaw, GA 30152Off Market
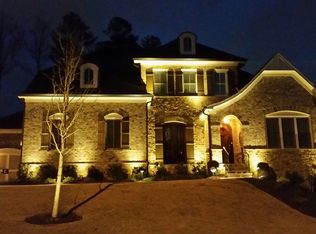
- $1,145,3004 bd3 ba4.2k sqft1405 Kings Park Dr NW, Kennesaw, GA 30152Off Market
- $1,346,2005 bd4 ba4.4k sqft1344 Park Royal Dr NW, Kennesaw, GA 30152Off Market
- $1,093,1005 bd5 ba6.1k sqft1340 Park Royal Dr NW, Kennesaw, GA 30152Off Market

- $1,097,7005 bd5 ba5.1k sqft1409 Kings Park Dr NW, Kennesaw, GA 30152Off Market
- $1,195,0006 bd5 ba6.2k sqft1393 Kings Park Dr NW, Kennesaw, GA 30152Sold
- $1,320,6004 bd4 ba4.3k sqft1348 Park Royal Dr NW, Kennesaw, GA 30152Off Market
- $1,167,6006 bd5 ba6.1k sqft1398 Kings Park Dr NW, Kennesaw, GA 30152Off Market
Nearby schools
GreatSchools rating
- 5/10Hayes Elementary SchoolGrades: PK-5Distance: 2.1 mi
- 7/10Pine Mountain Middle SchoolGrades: 6-8Distance: 2.2 mi
- 9/10Kennesaw Mountain High SchoolGrades: 9-12Distance: 1.9 mi
Schools provided by the listing agent
- Elementary: Hayes
- Middle: Pine Mountain
- High: Kennesaw Mountain
Source: FMLS GA. This data may not be complete. We recommend contacting the local school district to confirm school assignments for this home.
Get a cash offer in 3 minutes
Find out how much your home could sell for in as little as 3 minutes with a no-obligation cash offer.
Estimated market value
$1,303,500
Get a cash offer in 3 minutes
Find out how much your home could sell for in as little as 3 minutes with a no-obligation cash offer.
Estimated market value
$1,303,500
- Georgia
- Cobb County
- Kennesaw
- 30152
- 1401 Kings Park Dr NW
Nearby cities
Nearby zip codes
Other Kennesaw Topics
