Skip main navigation
Sold for $430,000
  • $430,000

    1401 Kingston Rd, Lincoln, NE 68506

    4beds
    2,722sqft
    Single Family Residence
    Built in 1973
    0.39 Acres Lot
    $430,300 Zestimate®
    $158/sqft
    $2,387 Estimated rent

    Home value

    $430,300

    $409,000 - $452,000

    $2,387/mo

    Zestimate® history
    Loading
    Loading...

    Owner options

    List your home for rent

    $2,387/mo

    Rent Zestimate®

    Find your next renter with Zillow Rental Manager. Plus, with online applications, you can quickly screen prospective tenants – for free.

    Learn more

    $2,387/mo

    Rent Zestimate®

    Refinance and save

    $2,973/mo

    Est. payment

    Refinancing to a lower rate could help reduce your monthly payments and save thousands over the life of the loan.

    See today's rates

    $2,973/mo

    Est. payment

    Explore your selling options

    Work with a Zillow partner agent

    Leverage their expertise and Zillow's premium Showcase listings to get your home seen by more buyers.

    Get started

    List with your own agent

    Get your home in front of millions of buyers by listing it on Zillow.

    Learn how to do it

    Sell it yourself

    Take full control of how buyers see your home on Zillow by listing For Sale by Owner (FSBO).

    List your home

    What's special

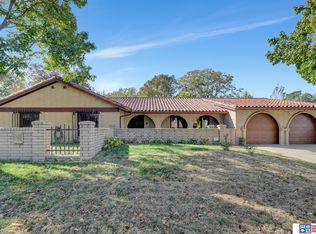
    Fully fenced backyardGenerous recreation roomDesirable corner lotMain-level laundryAbundance of natural lightLvp flooring throughout
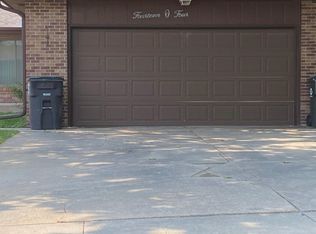
    Welcome home to this updated 4-beds, 3 baths, and 5+ STALL GARAGE ranch nestled on a desirable corner lot! Filled with an abundance of natural light, this home features LVP flooring throughout, making everyday cleaning a breeze. Enjoy the convenience of main-level laundry, plus additional laundry in the basement. The attached 2-stall garage provides everyday convenience, while the heated and cooled detached 3-stall plus garage offers incredible flexibility for vehicles, hobbies, storage, or a workshop. An additional parking slab provides even more space. The fully fenced backyard is perfect for relaxing or entertaining and includes a play set. The finished basement offers a legal 4th bedroom, 3/4 bath, generous recreation room, and a huge storage/hobby room. Conveniently located near shopping, dining, gyms, and schools. This one has space, updates, and functionality in all the right places!

    Zillow last checked:

    Listing updated:

    Listed by:

    Susan Wilson 402-499-0044,

    Woods Bros Realty

    Bought with:

    Jon Whitaker, 20180665

    Brokers of Real Estate

    Source: GPRMLS,MLS#: 22622950MLS Logo

    Facts & features

    Interior

    Bedrooms & bathrooms
    • Bedrooms: 4
    • Bathrooms: 3
    • 3/4 bathrooms: 3
    • Main level bathrooms: 2
    Primary bedroom
    • Level: Main
    • Area: 204
    • Dimensions: 12 x 17
    Bedroom 2
    • Level: Main
    • Area: 143
    • Dimensions: 13 x 11
    Bedroom 3
    • Level: Main
    • Area: 195
    • Dimensions: 13 x 15
    Bedroom 4
    • Level: Basement
    • Area: 169
    • Dimensions: 13 x 13
    Primary bathroom
    • Features: 3/4
    Dining room
    • Level: Main
    • Area: 224
    • Dimensions: 16 x 14
    Kitchen
    • Level: Main
    • Area: 182
    • Dimensions: 13 x 14
    Living room
    • Level: Main
    • Area: 273
    • Dimensions: 21 x 13
    Basement
    • Area: 1488
    Heating
    • Natural Gas, Forced Air
    Cooling
    • Central Air
    Appliances
    • Included: Oven, Washer, Dishwasher, Dryer, Disposal, Microwave, Cooktop
    Features
    • Ceiling Fan(s), Jack and Jill Bath, Pantry
    • Flooring: Other, Luxury Vinyl, Plank
    • Basement: Egress
    • Number of fireplaces: 1
    • Fireplace features: Gas Log
    Interior area
    • Total structure area: 2,722
    • Total interior livable area: 2,722 sqft
    • Finished area above ground: 1,872
    • Finished area below ground: 850

    Property

    Parking
    • Total spaces: 5
    • Parking features: Garage - Attached, Open
    • Attached garage spaces: 5
    • Has uncovered spaces: Yes
    Features
    • Patio & porch: Porch, Patio, Covered Patio
    • Exterior features: Sprinkler System
    • Fencing: Wood,Other
    Lot
    • Size: 0.39 Acres
    • Dimensions: 146 x 115
    • Features: Over 1/4 up to 1/2 Acre, City Lot, Corner Lot, Subdivided, Public Sidewalk, Curb and Gutter
    Details
    • Parcel number: 1733220001000

    Construction

    Type & style
    • Home type: SingleFamily
    • Architectural style: Ranch,Traditional
    • Property subtype: Single Family Residence
    Materials
    • Masonite, Brick/Other
    • Foundation: Block
    • Roof: Composition
    Condition
    • Not New and NOT a Model
    • New construction: No
    • Year built: 1973

    Utilities & green energy

    • Sewer: Public Sewer
    • Water: Public
    • Utilities for property: Cable Available, Electricity Available, Natural Gas Available, Water Available, Sewer Available, Storm Sewer, Phone Available, Fiber Optic

    Community & HOA

    Community
    • Security: Security System
    • Subdivision: Huntington Low
    HOA
    • Has HOA: No
    Location
    • Region: Lincoln

    Financial & listing details

    • Price per square foot: $158/sqft
    • Tax assessed value: $392,200
    • Annual tax amount: $5,039
    • Date on market: 8/11/2026
    • Listing terms: VA Loan,FHA,Conventional,Cash
    • Ownership: Fee Simple
    • Electric utility on property: Yes

    Price history

    DateEventPrice
    8/26/2026Sold$430,000$158/sqft
    Source: GPRMLS #22622950 Report a problem
    8/16/2026Pending sale$430,000$158/sqft
    Source: GPRMLS #22622950 Report a problem
    8/11/2026Listed for sale$430,000+150%$158/sqft
    Source: GPRMLS #22622950 Report a problem
    7/18/2011Sold$172,000-0.6%$63/sqft
    Source: Public Record Report a problem
    6/11/2008Sold$173,000-3.8%$64/sqft
    Source: Public Record Report a problem
    4/22/2008Listed for sale$179,900$66/sqft
    Source: Homes.com #10061916 Report a problem

    Public tax history

    YearProperty taxesTax assessment
    2025$5,040 -9.4%$392,200 -1.4%
    2024$5,563 -11.1%$397,800 +6.6%
    2023$6,255 +7.7%$373,200 +27.8%
    2022$5,809 -0.2%$292,100
    2021$5,822 -4.8%$292,100 -8.8%
    2020$6,118 -5.2%$320,200
    2019$6,452 +62.5%$320,200 +61.8%
    2018$3,970 +4.5%$197,900
    2017$3,799 +5.9%$197,900 +7.4%
    2016$3,587 $184,200
    2015$3,587 +0.7%$184,200 +16.1%
    2014$3,562 +15.5%$158,600
    2013$3,085 $158,600
    2012-- $158,600 -5.7%
    2011-- $168,200
    2010-- $168,200
    2009-- $168,200 -2.7%
    2008-- $172,800 -3.5%
    2007-- $179,095
    2006-- $179,095
    2005$3,501 +1.3%--
    2004$3,456 --
    2003$3,456 +6.1%--
    2002$3,256 +1%--
    2001$3,225 +7.3%--
    2000$3,004 --
    Find assessor info on the county website

    Neighborhood: 68506

    Nearby schools

    GreatSchools rating
    Schools provided by the listing agent
    • Elementary: Morley
    • Middle: Lux
    • High: Lincoln East
    • District: Lincoln Public Schools

    Source: GPRMLS. This data may not be complete. We recommend contacting the local school district to confirm school assignments for this home.

    Sell for more on Zillow
    Get a Zillow Showcase℠ listing at no additional cost and you could sell for .
    $430,300
    2% more
    +$8,606
    With Zillow Showcase(estimated)
    $438,906
    Sell for more on Zillow
    Get a Zillow Showcase℠ listing at no additional cost and you could sell for .
    $430,300
    2% more
    +$8,606
    With Zillow Showcase(estimated)
    $438,906