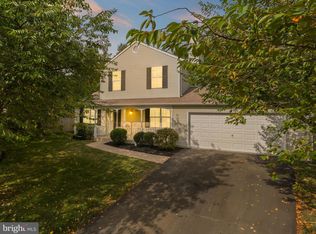
Open House Saturday the 13th from 2 PM to 4PM and Sunday, September 14th 1 PM to 4 PM -- Don’t miss this spectacular 5-bedroom detached home boasting over 3,300 sq. ft. of beautifully finished living space across three levels! -- Impressive oversized 2-car garage complete with a Tesla charger -- Screened-in deck and expansive hardscaped patio overlooking a spacious, partially fenced, level backyard –- perfect for entertaining -- Gourmet kitchen with brand-new quartz counters, rich hardwood cabinetry, new stainless gas stove & dishwasher, plus a French door refrigerator -- Inviting family room featuring a cozy gas fireplace with seamless flow to the screened-in deck -- Luxurious remodeled primary bath showcasing a 6-foot soaking tub, frameless glass shower, and elegant dual sinks --Finished lower level with a large recreation room, game room with Murphy bed, and a private 5th bedroom --Additional highlights include--Professional hardscaping with front garden beds and lead walk--New Carrier HVAC (2021)--Energy-efficient tankless water heater--Enjoy the sought-after Kingstream HOA amenities – outdoor pool, tennis courts, and basketball courts – all for just $42.50/month--200 Yards to the Kingstream Pool and Tennis Courts--All this in an unbeatable location--Less than 4 miles to Reston Town Center & the new Whole Foods--Just 7 miles to Dulles International Airport--Only 11 miles to Tysons Corner Center
Sold for $874,900
$874,900
1401 Kingsvale Cir, Herndon, VA 20170
5beds
3,349sqft
Single Family Residence
Built in 1987
10,286 Square Feet Lot
$890,500 Zestimate®
$261/sqft
$4,323 Estimated rent
Home value
$890,500
$837,000 - $953,000
$4,323/mo
Zestimate® history
Owner options
List your home for rent
$4,323/mo
Rent Zestimate®
Find your next renter with Zillow Rental Manager. Plus, with online applications, you can quickly screen prospective tenants – for free.
$4,323/mo
Rent Zestimate®
Refinance and save
$5,492/mo
Est. payment
Refinancing to a lower rate could help reduce your monthly payments and save thousands over the life of the loan.
$5,492/mo
Est. payment
Explore your selling options
Work with a Zillow partner agent
Leverage their expertise and Zillow's premium Showcase listings to get your home seen by more buyers.
Get startedList with your own agent
Get your home in front of millions of buyers by listing it on Zillow.
Learn how to do itSell it yourself
Take full control of how buyers see your home on Zillow by listing For Sale by Owner (FSBO).
List your homeWhat's special
Cozy gas fireplaceFinished lower levelBrand-new quartz countersPartially fenced level backyardFront garden bedsExpansive hardscaped patioInviting family room
Zillow last checked:
Listing updated:
Listed by:
Kevin Carter 703-930-8686,
RE/MAX Distinctive Real Estate, Inc.
Bought with:
Ashu Vashist, 0225220095
Pearson Smith Realty, LLC
Source: Bright MLS,MLS#: VAFX2266902
Facts & features
Interior
Bedrooms & bathrooms
- Bedrooms: 5
- Bathrooms: 3
- Full bathrooms: 2
- 1/2 bathrooms: 1
- Main level bathrooms: 1
Rooms
- Room types: Living Room, Dining Room, Primary Bedroom, Bedroom 2, Bedroom 3, Bedroom 4, Bedroom 5, Kitchen, Game Room, Family Room, Breakfast Room, Laundry, Recreation Room, Utility Room, Primary Bathroom
Primary bedroom
- Features: Flooring - Carpet, Walk-In Closet(s)
- Level: Upper
- Area: 221 Square Feet
- Dimensions: 13 X 17
Bedroom 2
- Features: Flooring - Carpet
- Level: Upper
- Area: 182 Square Feet
- Dimensions: 11 X 15
Bedroom 3
- Features: Flooring - Carpet
- Level: Upper
- Area: 143 Square Feet
- Dimensions: 13 X 10
Bedroom 4
- Features: Flooring - Carpet
- Level: Upper
- Area: 130 Square Feet
- Dimensions: 13 x 10
Bedroom 5
- Features: Flooring - Carpet
- Level: Lower
- Area: 192 Square Feet
- Dimensions: 16 x 12
Primary bathroom
- Features: Flooring - Ceramic Tile, Soaking Tub, Bathroom - Stall Shower
- Level: Upper
- Area: 104 Square Feet
- Dimensions: 13 x 8
Breakfast room
- Features: Flooring - HardWood
- Level: Main
- Area: 99 Square Feet
- Dimensions: 8 X 12
Dining room
- Features: Flooring - Carpet
- Level: Main
- Area: 143 Square Feet
- Dimensions: 13 X 11
Family room
- Features: Flooring - Carpet, Fireplace - Gas
- Level: Main
- Area: 216 Square Feet
- Dimensions: 18 X 14
Game room
- Features: Flooring - Carpet
- Level: Lower
- Area: 242 Square Feet
- Dimensions: 22 x 11
Kitchen
- Features: Flooring - Ceramic Tile
- Level: Main
- Area: 132 Square Feet
- Dimensions: 11 X 14
Laundry
- Level: Main
- Area: 25 Square Feet
- Dimensions: 5 x 5
Living room
- Features: Flooring - Carpet
- Level: Main
- Area: 221 Square Feet
- Dimensions: 13 X 17
Recreation room
- Features: Flooring - Carpet
- Level: Lower
- Area: 368 Square Feet
- Dimensions: 23 x 16
Utility room
- Features: Flooring - Concrete
- Level: Lower
- Area: 143 Square Feet
- Dimensions: 13 x 11
Heating
- Forced Air, Natural Gas
Cooling
- Ceiling Fan(s), Central Air, Electric
Appliances
- Included: Dishwasher, Disposal, Dryer, Exhaust Fan, Ice Maker, Microwave, Oven/Range - Gas, Washer, Refrigerator, Tankless Water Heater, Gas Water Heater
- Laundry: Main Level, Laundry Room
Features
- Kitchen - Table Space, Chair Railings, Upgraded Countertops, Crown Molding, Primary Bath(s), Recessed Lighting
- Flooring: Wood
- Doors: Six Panel, Sliding Glass
- Windows: Vinyl Clad, Window Treatments
- Basement: Connecting Stairway,Finished,Interior Entry
- Number of fireplaces: 1
- Fireplace features: Glass Doors, Mantel(s), Gas/Propane
Interior area
- Total structure area: 3,501
- Total interior livable area: 3,349 sqft
- Finished area above ground: 2,387
- Finished area below ground: 962
Property
Parking
- Total spaces: 2
- Parking features: Garage Door Opener, Driveway, Attached
- Attached garage spaces: 2
- Has uncovered spaces: Yes
Accessibility
- Accessibility features: Other
Features
- Levels: Three
- Stories: 3
- Patio & porch: Deck, Porch, Screened, Patio
- Exterior features: Extensive Hardscape
- Pool features: Community
- Fencing: Back Yard,Partial
Lot
- Size: 10,286 Square Feet
- Features: Landscaped, Wooded
Details
- Additional structures: Above Grade, Below Grade
- Parcel number: 0111 04 0186
- Zoning: 131
- Special conditions: Standard
Construction
Type & style
- Home type: SingleFamily
- Architectural style: Colonial
- Property subtype: Single Family Residence
Materials
- Vinyl Siding
- Foundation: Slab
- Roof: Composition
Condition
- Excellent
- New construction: No
- Year built: 1987
Details
- Builder model: EDEN
Utilities & green energy
- Sewer: Public Sewer
- Water: Public
- Utilities for property: Cable Available
Community & HOA
Community
- Features: Pool
- Security: Electric Alarm
- Subdivision: Kingstream
HOA
- Has HOA: Yes
- Amenities included: Basketball Court, Jogging Path, Pool, Tennis Court(s), Tot Lots/Playground
- Services included: Common Area Maintenance, Management, Insurance, Pool(s), Reserve Funds
- HOA fee: $43 monthly
- HOA name: KINGSTREAM
Location
- Region: Herndon
Financial & listing details
- Price per square foot: $261/sqft
- Tax assessed value: $738,620
- Annual tax amount: $8,539
- Date on market: 9/12/2025
- Listing agreement: Exclusive Right To Sell
- Ownership: Fee Simple
Price history
| Date | Event | Price |
|---|---|---|
| 10/3/2025 | Sold | $874,900$261/sqft |
Source:  Bright MLS #VAFX2266902 Report a problem Bright MLS #VAFX2266902 Report a problem | ||
| 9/16/2025 | Pending sale | $874,900$261/sqft |
Source: Bright MLS #VAFX2266902 Report a problem | ||
| 9/12/2025 | Listed for sale | $874,900+73.2%$261/sqft |
Source: Bright MLS #VAFX2266902 Report a problem | ||
| 7/21/2008 | Sold | $505,000-5.6%$151/sqft |
Source: Public Record Report a problem | ||
| 5/10/2008 | Listed for sale | $535,000$160/sqft |
Source: Point2 #FX6754422 Report a problem | ||
Public tax history
| Year | Property taxes | Tax assessment |
|---|---|---|
| 2025 | $8,538 +5.2% | $738,620 +5.4% |
| 2024 | $8,115 -0.3% | $700,510 -2.9% |
| 2023 | $8,142 +6.5% | $721,510 +7.9% |
| 2022 | $7,648 | $668,820 +11.6% |
| 2021 | -- | $599,240 +7.5% |
| 2020 | $6,598 +1.3% | $557,510 +1.3% |
| 2019 | $6,516 | $550,600 |
| 2018 | $6,516 +6.4% | $550,600 +4.4% |
| 2017 | $6,122 +7.6% | $527,310 +7.4% |
| 2016 | $5,690 -0.2% | $491,190 -3.9% |
| 2015 | $5,701 +0.2% | $510,870 |
| 2014 | $5,689 | $510,870 +14.5% |
| 2013 | -- | $446,290 +3% |
| 2012 | -- | $433,260 +2.9% |
| 2011 | -- | $421,130 +6.9% |
| 2010 | -- | $393,980 -3.8% |
| 2009 | -- | $409,620 -16.4% |
| 2008 | -- | $489,820 -5.7% |
| 2007 | -- | $519,360 +60.2% |
| 2003 | -- | $324,290 +21.2% |
| 2002 | -- | $267,625 |
Find assessor info on the county website
Neighborhood: 20170
Nearby homes
- $769,5004 bd3 ba1.7k sqft1415 Kingsvale Cir, Herndon, VA 20170Off Market
- $750,0003 bd4 ba1.3k sqft1399 Kingsvale Cir, Herndon, VA 20170Sold
- $777,0004 bd3 ba2.7k sqft1433 Valebrook Ln, Herndon, VA 20170Sold

- $886,5004 bd2 ba2k sqft1435 Valebrook Ln, Herndon, VA 20170Off Market
- $713,9003 bd2 ba1.3k sqft1431 Valebrook Ln, Herndon, VA 20170Off Market
- $797,8004 bd3 ba1.9k sqft1402 Kingsvale Cir, Herndon, VA 20170Off Market
- $659,6003 bd2 ba1.1k sqft1397 Kingsvale Cir, Herndon, VA 20170Off Market
- $874,5004 bd4 ba2.5k sqft1414 Kingsvale Cir, Herndon, VA 20170Off Market
Nearby schools
GreatSchools rating
- 5/10Dranesville Elementary SchoolGrades: PK-6Distance: 1.1 mi
- 3/10Herndon Middle SchoolGrades: 7-8Distance: 1.9 mi
- 2/10Herndon High SchoolGrades: 9-12Distance: 0.3 mi
Schools provided by the listing agent
- Elementary: Dranesville
- Middle: Herndon
- High: Herndon
- District: Fairfax County Public Schools
Source: Bright MLS. This data may not be complete. We recommend contacting the local school district to confirm school assignments for this home.
Get a cash offer in 3 minutes
Find out how much your home could sell for in as little as 3 minutes with a no-obligation cash offer.
Estimated market value
$890,500
Get a cash offer in 3 minutes
Find out how much your home could sell for in as little as 3 minutes with a no-obligation cash offer.
Estimated market value
$890,500
- Virginia
- Fairfax County
- Herndon
- 20170
- 1401 Kingsvale Cir
Nearby cities
Nearby neighborhoods
Nearby zip codes
Other Herndon Topics
