Skip main navigation
Pending
  • $1,649,000

    1401 Lake Adventure Ct, Raleigh, NC 27613

    4beds
    4,300sqft
    : 
    $9,410/mo
    Get pre-qualified
    Single Family Residence, Residential
    Built in 2024
    1.38 Acres Lot
    $-- Zestimate®
    $383/sqft
    $133/mo HOA

    What's special

    Warm designer finishesThoughtful layoutCustom built insAbundant natural lightFloor to ceiling cabinetryOversized islandDeep workstation sink
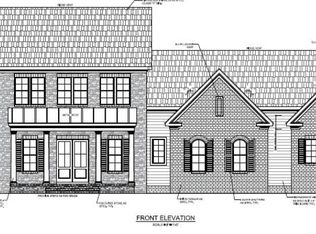
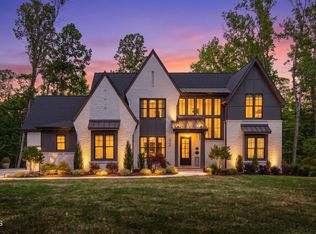
    This stunning southern style home sits at the end of a quiet cul de sac on one of the premier open, level lots in The Overlook at Mount Vernon. Built in 2024 by award winning local custom builder Homes by Dickerson, this nearly new residence offers exceptional privacy on 1.38 acres surrounded by mature trees. Inside, the bright open floor plan features abundant natural light, warm designer finishes, and a thoughtful layout. The living room showcases a striking floor to ceiling fireplace framed by large windows and custom built ins. Three panel sliding doors lead to an expansive screened in deck with a brick gas fireplace, creating seamless indoor outdoor living. The chef's kitchen includes an oversized island, floor to ceiling cabinetry, a deep workstation sink, and a large picture window overlooking the private backyard. A spacious walk in pantry provides additional storage, outlets for a coffee station, and room for a second refrigerator. The main level offers an office, guest suite, and two separate drop zones at each entry. The owner's suite overlooks the backyard and features a luxurious bath with a dual head walk in shower, standalone soaking tub, and a large walk in closet with direct access to the upstairs laundry room. Two additional bedrooms each include walk in closets and share Jack and Jill baths connecting to oversized flex spaces currently used as a playroom/office and a yoga/gym room. With approximately 4,300 sq ft, 4 bedrooms, 5 baths, and a 3 car garage, this home delivers exceptional space and craftsmanship. The walk up third floor adds 1,986 sq ft of unfinished opportunity. Be sure to explore the community nature trail, which leads to a large open field available for all residents of The Overlook. All of this, just minutes from shopping, Falls Lake, and local schools, creates a truly complete offering.
    29 days
    |
    988
    |
    79
    |

    Zillow last checked:

    Listing updated:

    Listed by:

    Annika Kuck 425-922-3871,

    Capital To Coast Realty Company

    Source: Doorify MLS,MLS#: 10179225MLS Logo

      Facts & features

      Interior

      Bedrooms & bathrooms
      • Bedrooms: 4
      • Bathrooms: 5
      • Full bathrooms: 4
      • 1/2 bathrooms: 1
      Heating
      • Forced Air, Natural Gas
      Cooling
      • Central Air, Electric
      Appliances
      • Included: Built-In Gas Range, Dishwasher, Double Oven, Refrigerator, Water Heater
      Features
      • Beamed Ceilings, Breakfast Bar, Built-in Features, Pantry, Ceiling Fan(s), Chandelier, Crown Molding, Double Vanity, Granite Counters, Kitchen Island, Natural Woodwork, Open Floorplan, Recessed Lighting, Walk-In Closet(s), Walk-In Shower
      • Flooring: Carpet, Hardwood
      • Doors: French Doors
      • Has fireplace: Yes
      • Fireplace features: Living Room
      Interior area
      • Total structure area: 4,300
      • Total interior livable area: 4,300 sqft
      • Finished area above ground: 4,300
      • Finished area below ground: 0

      Property

      Parking
      • Total spaces: 3
      • Parking features: Driveway, Garage
      • Attached garage spaces: 3
      Features
      • Levels: Three Or More, Two
      • Patio & porch: Covered, Front Porch, Porch
      • Has view: Yes
      Lot
      • Size: 1.38 Acres
      Details
      • Parcel number: 0891128200
      • Special conditions: Standard

      Construction

      Type & style
      • Home type: SingleFamily
      • Architectural style: Contemporary, Modern
      • Property subtype: Single Family Residence, Residential
      Materials
      • Board & Batten Siding, Fiber Cement
      • Roof: Shingle
      Condition
      • New construction: No
      • Year built: 2024

      Utilities & green energy

      • Sewer: Septic Tank
      • Water: Public

      Community & HOA

      Community
      • Subdivision: The Overlook at Mount Vernon
      HOA
      • Has HOA: Yes
      • Amenities included: None
      • Services included: None
      • HOA fee: $1,600 annually
      Location
      • Region: Raleigh

      Financial & listing details

      • Price per square foot: $383/sqft
      • Tax assessed value: $1,215,214
      • Annual tax amount: $7,792
      • Date on market: 7/10/2026

        Estimated market value

        Not available

        Estimated sales range

        Not available

        Not available

        Price history

        DateEventPrice
        7/29/2026Pending sale$1,649,000$383/sqft
        Source: Doorify MLS #10179225 Report a problem
        7/10/2026Listed for sale$1,649,000+29.6%$383/sqft
        Source: Doorify MLS #10179225 Report a problem
        3/27/2024Sold$1,272,122+1.1%$296/sqft
        Source: Doorify MLS #2503092 Report a problem
        4/3/2023Pending sale$1,257,725$292/sqft
        Source: Doorify MLS #2503092 Report a problem
        4/3/2023Listed for sale$1,257,725+383.7%$292/sqft
        Source: Doorify MLS #2503092 Report a problem
        2/7/2023Sold$260,000$60/sqft
        Source: Public Record Report a problem

        Public tax history

        YearProperty taxesTax assessment
        2025$7,793 +4.2%$1,215,214
        2024$7,482 +685%$1,215,214 +894.1%
        2023$953 +8%$122,240
        2022$883 +2.8%$122,240
        2021$859 $122,240
        Find assessor info on the county website

        Monthly payment

        Est. payment

        Payment breakdown

        Explore the cost of this home by adjusting the details. Changes won't be saved.
        All calculations are estimates and provided by Zillow, Inc. for informational purposes only. Actual amounts may vary.
        HOA fees may include property taxes on listings classified as Co-Ops. Contact the listing agent and/or owner for fee details.
        Mortgage interest rates are dependent on a number of factors, including credit score, down payment, and repayment length. Interest rate data provided by Zillow Group Marketplace, Inc. as of 1/1/1970 from various mortgage lenders with which we have lead or other similar arrangements; the Estimated Payment is an average of those rates.
        See how much you could borrow to make a competitive offer.

        Climate risks

        Neighborhood: 27613

        Getting around

        0 / 100
        Car-Dependent
        0 / 100
        No Nearby Transit
        5 / 100
        Somewhat Bikeable

        Nearby schools

        GreatSchools rating
        Schools provided by the listing agent
        • Elementary: Wake - Pleasant Union Elementary
        • Middle: Wake - West Millbrook Middle
        • High: Wake - Millbrook High

        Source: Doorify MLS. This data may not be complete. We recommend contacting the local school district to confirm school assignments for this home.

        A local agent can set up tours, give advice and negotiate with sellers.

        Browse local experts

        Similar homes