Introducing the Fenway floor plan! Whether you're searching to downsize without compromising on comfort or embarking on your journey to find you first home, the Fenway offers the perfect solution. This new ranch home has 1352 sq.ft of living space, w/3 bedrooms & 2 baths offering the perfect blend of modern comfort & style. Step into the inviting living room w/its vaulted ceiling, providing an airy & open ambiance. The well-appointed kitchen features granite c-tops, SS appliance package: dishwasher, microwave & gas range. Enjoy the convenience of a zero-entry access between the garage & the home, ensuring easy movement. The full unfinished basement includes a rough-in for a LL bathroom, allowing for your future expansion & customization to suit your needs. The home comes w/a lifetime waterproof warranty, ensuring your investment is well-protected. In tune w/modern technology & sustainability, the property is equipped w/an electric car charging station in the garage.
Closed
Listed by: RE/MAX Preferred • Lisa A Meegan • Contact: 618-719-9996
Bought with: Re/Max Signature Properties
$279,900
1401 Lake Erie Ct, Belleville, IL 62220
3beds
1,352sqft
Single Family Residence
Built in ----
9,147 Square Feet Lot
$310,800 Zestimate®
$207/sqft
$1,470 Estimated rent
Home value
$310,800
$295,000 - $326,000
$1,470/mo
Zestimate® history
Owner options
List your home for rent
$1,470/mo
Rent Zestimate®
Find your next renter with Zillow Rental Manager. Plus, with online applications, you can quickly screen prospective tenants – for free.
$1,470/mo
Rent Zestimate®
Refinance and save
$2,379/mo
Est. payment
Refinancing to a lower rate could help reduce your monthly payments and save thousands over the life of the loan.
$2,379/mo
Est. payment
Explore your selling options
Work with a Zillow partner agent
Leverage their expertise and Zillow's premium Showcase listings to get your home seen by more buyers.
Get startedList with your own agent
Get your home in front of millions of buyers by listing it on Zillow.
Learn how to do itSell it yourself
Take full control of how buyers see your home on Zillow by listing For Sale by Owner (FSBO).
List your homeWhat's special
Zillow last checked:
Listing updated:
Listed by:
Lisa A Meegan 618-719-9996,
RE/MAX Preferred
Bought with:
Karen L Cornell, 475122278
Re/Max Signature Properties
Source: MARIS,MLS#: 23050089 Originating MLS: Southwestern Illinois Board of REALTORS
Originating MLS: Southwestern Illinois Board of REALTORSFacts & features
Interior
Bedrooms & bathrooms
- Bedrooms: 3
- Bathrooms: 2
- Full bathrooms: 2
- Main level bathrooms: 2
- Main level bedrooms: 3
Primary bedroom
- Level: Main
- Area: 144
- Dimensions: 12x12
Bedroom
- Level: Main
- Area: 120
- Dimensions: 10x12
Bedroom
- Level: Main
- Area: 120
- Dimensions: 10x12
Primary bathroom
- Level: Main
- Area: 56
- Dimensions: 7x8
Bathroom
- Level: Main
- Area: 45
- Dimensions: 5x9
Kitchen
- Level: Main
- Area: 220
- Dimensions: 10x22
Laundry
- Level: Main
- Area: 56
- Dimensions: 7x8
Living room
- Level: Main
- Area: 273
- Dimensions: 13x21
Heating
- Natural Gas, Forced Air
Cooling
- Central Air, Electric
Appliances
- Included: Dishwasher, Disposal, Microwave, Gas Range, Gas Oven, Stainless Steel Appliance(s), Electric Water Heater
- Laundry: Main Level
Features
- Lever Faucets, Dining/Living Room Combo, Kitchen/Dining Room Combo, Walk-In Closet(s), Open Floorplan, Vaulted Ceiling(s), Eat-in Kitchen, Granite Counters, Ceiling Fan(s)
- Flooring: Carpet
- Doors: Sliding Doors
- Windows: Low Emissivity Windows, Insulated Windows, Tilt-In Windows
- Basement: Full,Concrete,Sump Pump,Unfinished
- Has fireplace: No
- Fireplace features: None
Interior area
- Total structure area: 1,352
- Total interior livable area: 1,352 sqft
- Finished area above ground: 1,352
- Finished area below ground: 0
Property
Parking
- Total spaces: 2
- Parking features: Attached, Electric Vehicle Charging Station(s), Garage, Garage Door Opener
- Attached garage spaces: 2
Accessibility
- Accessibility features: Accessible Doors
Features
- Levels: One
- Patio & porch: Porch, Covered, Patio
Lot
- Size: 9,147 Square Feet
- Dimensions: 45.44 x 114.16 x 139.65 x 113.87
- Features: Cul-De-Sac, Level
Details
- Parcel number: 0836.0404038
- Special conditions: Standard
Construction
Type & style
- Home type: SingleFamily
- Architectural style: Traditional,Ranch
- Property subtype: Single Family Residence
Materials
- Brick Veneer, Frame, Vinyl Siding
Condition
- New Construction
- New construction: Yes
Details
- Builder name: New Tradition Homes Llc
- Warranty included: Yes
Utilities & green energy
- Sewer: Public Sewer
- Water: Public
- Utilities for property: Underground Utilities
Community & HOA
Community
- Security: Smoke Detector(s)
- Subdivision: Orchard Lakes
HOA
- HOA fee: $400 annually
Location
- Region: Belleville
Financial & listing details
- Price per square foot: $207/sqft
- Tax assessed value: $84,019
- Annual tax amount: $44
- Date on market: 9/11/2023
- Cumulative days on market: 123 days
- Listing terms: Conventional,FHA,USDA Loan,VA Loan
- Road surface type: Concrete
Price history
| Date | Event | Price |
|---|---|---|
| 1/12/2024 | Sold | $279,900$207/sqft |
Source:  MARIS #23050089 Report a problem MARIS #23050089 Report a problem | ||
| 1/12/2024 | Pending sale | $279,900$207/sqft |
Source: MARIS #23050089 Report a problem | ||
| 12/11/2023 | Contingent | $279,900$207/sqft |
Source: MARIS #23050089 Report a problem | ||
| 12/6/2023 | Price change | $279,900-6.7%$207/sqft |
Source: MARIS #23050089 Report a problem | ||
| 10/17/2023 | Price change | $299,900-6.3%$222/sqft |
Source: MARIS #23050089 Report a problem | ||
| 9/11/2023 | Listed for sale | $319,900$237/sqft |
Source: MARIS #23050089 Report a problem | ||
Public tax history
| Year | Property taxes | Tax assessment |
|---|---|---|
| 2024 | $8,559 +18134.5% | $84,019 +18823.2% |
| 2023 | $47 +7% | $444 +11% |
| 2022 | $44 +3.6% | $400 +8.1% |
| 2021 | $42 +1.9% | $370 +4.5% |
| 2020 | $42 -1.6% | $354 +1.1% |
| 2019 | $42 +3.8% | $350 +2.3% |
| 2018 | $41 +99.2% | $342 +0.6% |
| 2017 | $20 | $340 +2.1% |
| 2016 | $20 -0.3% | $333 -9.3% |
| 2014 | $20 -45.6% | $367 -1.3% |
| 2013 | $38 | $372 -3.4% |
| 2012 | -- | $385 -2.8% |
| 2011 | -- | $396 -1.7% |
| 2010 | -- | $403 +6.9% |
| 2009 | -- | $377 +2.2% |
| 2008 | -- | $369 |
Find assessor info on the county website
Neighborhood: 62220
Nearby homes
- $201,5825 bd3 ba2.6k sqft1405 Lake Erie, Belleville, IL 62220Off Market
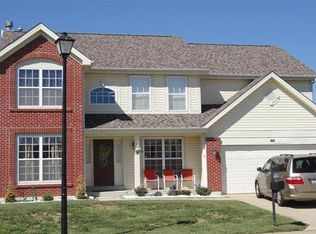
- $334,500-- bd-- ba1.4k sqft1405 Lake Erie Ct, Belleville, IL 62220Off Market
- $347,200-- bd-- ba1.6k sqft663 Landolakes Cir, Belleville, IL 62220Off Market
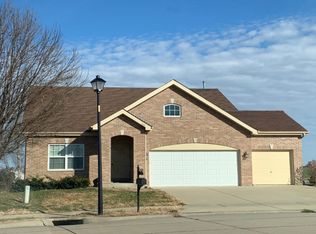
- $1-- bd-- ba-- sqft1403 Lake Erie, Belleville, IL 62220Off Market
- $453-- bd-- ba-- sqft659 Landolakes Cir, Belleville, IL 62220Off Market
- $289,9003 bd2 ba1.3k sqft1408 Lake Erie Ct, Belleville, IL 62220Sold
- $300,0003 bd2 ba1.3k sqft1409 Lake Erie Ct, Belleville, IL 62220Sold
- $453-- bd-- ba-- sqft1413 Lake Erie, Belleville, IL 62220Off Market
Nearby schools
GreatSchools rating
- 5/10Belle Valley Elementary School-NorthGrades: PK-8Distance: 0.6 mi
- 4/10Belleville High School-EastGrades: 9-12Distance: 2.4 mi
Schools provided by the listing agent
- Elementary: Belle Valley Dist 119
- Middle: Belle Valley Dist 119
- High: Belleville High School-East
Source: MARIS. This data may not be complete. We recommend contacting the local school district to confirm school assignments for this home.
Get a cash offer in 3 minutes
Find out how much your home could sell for in as little as 3 minutes with a no-obligation cash offer.
Estimated market value
$310,800
Get a cash offer in 3 minutes
Find out how much your home could sell for in as little as 3 minutes with a no-obligation cash offer.
Estimated market value
$310,800
- Illinois
- Saint Clair County
- Belleville
- 62220
- 1401 Lake Erie Ct
Nearby cities
Nearby zip codes
Other Belleville Topics
