Chain of Lakes Mid-Century Pool Home in Tavares. Step into timeless elegance and lakeside serenity with this stunning 3-bedroom, 3-bathroom home nestled on nearly half an acre along the shores of Lake Eustis. With 2,719 sq ft of living space and over 3,000 sq ft of screened-in pool area, this property is a rare blend of vintage charm and bold design. Durable Mohak Revwood flooring throughout sets the stage with continuity and beauty. A designer kitchen having chef's approval boasts Big Chill Retro Style appliances with both gas and electric ovens, gorgeous unique premium granite counters and breakfast bar plus new cabinetry. The kitchen is open and flows into a huge family room with new windows and new double sliding glass doors overlooking and becoming a part of the expansive pool area and beyond to amazing lake views. All three bathrooms have modern systems with designer details, two are completely retro! Private master ensuite is a spacious retreat and split from the main home. The formal dining room is adjacent to the kitchen and across the foyer from the formal living room featuring a cozy fireplace. Improvements include a new roof, electric, plumbing, windows, insulation, gutters, stucco and so much more. Dock ready shoreline to maximize your lakefront lifestyle. NO HOA and unbeatable proximity to dining, shopping, medical centers, and entertainment including "Seaplane City" Tavares or "Some Place Special" Mount Dora both well known for fun festivals and only minutes away. Whether you're sipping coffee on the lanai, hosting sunset pool parties, or spending the day on the water, this home offers the lifestyle you have been dreaming of. Enjoy tranquil mornings with lake breezes, afternoons spent paddleboarding or fishing, and evenings gathered around the pool with friends and family. Retro Chic meets Waterfront Sleek with style, design and luxury waterfront living. Schedule a viewing today!
Sold for $725,000
$725,000
1401 Lake Shore Blvd, Tavares, FL 32778
3beds
2,719sqft
Single Family Residence
Built in 1955
0.44 Acres Lot
$721,000 Zestimate®
$267/sqft
$3,063 Estimated rent
Home value
$721,000
$671,000 - $771,000
$3,063/mo
Zestimate® history
Owner options
List your home for rent
$3,063/mo
Rent Zestimate®
Find your next renter with Zillow Rental Manager. Plus, with online applications, you can quickly screen prospective tenants – for free.
$3,063/mo
Rent Zestimate®
Refinance and save
$4,805/mo
Est. payment
Refinancing to a lower rate could help reduce your monthly payments and save thousands over the life of the loan.
$4,805/mo
Est. payment
Explore your selling options
Work with a Zillow partner agent
Leverage their expertise and Zillow's premium Showcase listings to get your home seen by more buyers.
Get startedList with your own agent
Get your home in front of millions of buyers by listing it on Zillow.
Learn how to do itSell it yourself
Take full control of how buyers see your home on Zillow by listing For Sale by Owner (FSBO).
List your homeWhat's special
Screened-in pool areaCozy fireplaceModern systemsAmazing lake viewsPremium granite countersExpansive pool areaDock ready shoreline
Zillow last checked:
Listing updated:
Listed by:
Nova Fuller 352-383-7104,
DAVE LOWE REALTY, INC. 352-383-7104
Bought with:
Robin Skaggs, 3309541
COLDWELL BANKER VANGUARD EDGE
Source: Stellar MLS,MLS#: G5101375 Originating MLS: Lake and Sumter
Originating MLS: Lake and Sumter
Facts & features
Interior
Bedrooms & bathrooms
- Bedrooms: 3
- Bathrooms: 3
- Full bathrooms: 3
Primary bedroom
- Features: Walk-In Closet(s)
- Level: First
- Area: 208 Square Feet
- Dimensions: 16x13
Bedroom 2
- Features: Walk-In Closet(s)
- Level: First
- Area: 156 Square Feet
- Dimensions: 12x13
Bedroom 3
- Features: Walk-In Closet(s)
- Level: First
- Area: 208 Square Feet
- Dimensions: 16x13
Dining room
- Level: First
- Area: 176 Square Feet
- Dimensions: 16x11
Family room
- Level: First
- Area: 285 Square Feet
- Dimensions: 19x15
Kitchen
- Level: First
- Area: 160 Square Feet
- Dimensions: 16x10
Living room
- Level: First
- Area: 247 Square Feet
- Dimensions: 19x13
Heating
- Central
Cooling
- Central Air
Appliances
- Included: Oven, Dishwasher, Range, Refrigerator
- Laundry: Laundry Room
Features
- Eating Space In Kitchen, Kitchen/Family Room Combo, Split Bedroom
- Flooring: Luxury Vinyl
- Doors: Outdoor Shower, Sliding Doors
- Has fireplace: Yes
- Fireplace features: Living Room, Wood Burning
Interior area
- Total structure area: 3,473
- Total interior livable area: 2,719 sqft
Property
Parking
- Total spaces: 2
- Parking features: Garage - Attached
- Attached garage spaces: 2
Features
- Levels: One
- Stories: 1
- Exterior features: Irrigation System, Lighting, Outdoor Shower, Private Mailbox, Sidewalk
- Has private pool: Yes
- Pool features: Gunite, Pool Sweep
- Spa features: In Ground
Lot
- Size: 0.44 Acres
- Dimensions: 75 x 183
Details
- Parcel number: 291926070000K01700
- Zoning: RSF-A
- Special conditions: None
Construction
Type & style
- Home type: SingleFamily
- Property subtype: Single Family Residence
Materials
- Block, Brick, Stucco
- Foundation: Crawlspace, Other, Slab, Stem Wall
- Roof: Shingle
Condition
- New construction: No
- Year built: 1955
Utilities & green energy
- Electric: Photovoltaics Seller Owned
- Sewer: Public Sewer
- Water: Canal/Lake For Irrigation, Public
- Utilities for property: Electricity Connected
Green energy
- Energy generation: Solar
Community & HOA
Community
- Pet fee: $0 monthly
- Subdivision: TAVARES LAKEWOOD PARK
HOA
- Has HOA: No
Location
- Region: Tavares
Financial & listing details
- Price per square foot: $267/sqft
- Tax assessed value: $488,452
- Annual tax amount: $9,540
- Date on market: 8/28/2025
- Cumulative days on market: 263 days
- Ownership: Fee Simple
- Total actual rent: 0
- Electric utility on property: Yes
- Road surface type: Paved
Price history
| Date | Event | Price |
|---|---|---|
| 12/15/2025 | Sold | $725,000-3.3%$267/sqft |
Source:  Stellar MLS #G5101375 Report a problem Stellar MLS #G5101375 Report a problem | ||
| 11/5/2025 | Pending sale | $750,000$276/sqft |
Source: Stellar MLS #G5101375 Report a problem | ||
| 10/21/2025 | Price change | $750,000-5.7%$276/sqft |
Source: Stellar MLS #G5101375 Report a problem | ||
| 8/28/2025 | Listed for sale | $795,000+2.6%$292/sqft |
Source: Stellar MLS #G5101375 Report a problem | ||
| 8/14/2025 | Listing removed | $775,000$285/sqft |
Source: Stellar MLS #G5091400 Report a problem | ||
| 8/13/2025 | Listed for sale | $775,000$285/sqft |
Source: Stellar MLS #G5091400 Report a problem | ||
| 6/4/2025 | Pending sale | $775,000$285/sqft |
Source: Stellar MLS #G5091400 Report a problem | ||
| 4/16/2025 | Price change | $775,000-2.5%$285/sqft |
Source: Stellar MLS #G5091400 Report a problem | ||
| 1/15/2025 | Listed for sale | $795,000+50%$292/sqft |
Source: Stellar MLS #G5091400 Report a problem | ||
| 4/8/2024 | Sold | $530,000-15.2%$195/sqft |
Source: Stellar MLS #G5076189 Report a problem | ||
| 2/20/2024 | Pending sale | $625,000$230/sqft |
Source: Stellar MLS #G5076189 Report a problem | ||
| 2/2/2024 | Price change | $625,000-2.3%$230/sqft |
Source: Stellar MLS #G5076189 Report a problem | ||
| 1/6/2024 | Listed for sale | $640,000$235/sqft |
Source: Stellar MLS #G5076189 Report a problem | ||
| 12/18/2023 | Pending sale | $640,000$235/sqft |
Source: Stellar MLS #G5076189 Report a problem | ||
| 12/7/2023 | Listed for sale | $640,000+33.3%$235/sqft |
Source: Stellar MLS #G5076189 Report a problem | ||
| 7/28/2023 | Sold | $480,000$177/sqft |
Source: Public Record Report a problem | ||
Public tax history
| Year | Property taxes | Tax assessment |
|---|---|---|
| 2025 | $8,607 -9.8% | $488,452 |
| 2024 | $9,540 +119.2% | $488,452 +81.8% |
| 2023 | $4,353 +0.8% | $268,690 +3% |
| 2022 | $4,320 +3.4% | $260,870 +3% |
| 2021 | $4,177 -3.9% | $253,280 +1.4% |
| 2020 | $4,348 +0.9% | $249,784 +2.3% |
| 2019 | $4,312 +3.1% | $244,169 +1.9% |
| 2018 | $4,181 | $239,617 +2.1% |
| 2017 | $4,181 +2.4% | $234,689 +2.1% |
| 2016 | $4,081 +0.5% | $229,862 +0.7% |
| 2015 | $4,061 +0% | $228,265 +0.8% |
| 2014 | $4,060 +6.6% | $226,454 +1.5% |
| 2013 | $3,809 +3.4% | $223,108 +1.7% |
| 2012 | $3,682 +1.7% | $219,379 +3% |
| 2011 | $3,621 +0.5% | $212,990 +1.5% |
| 2010 | $3,602 +6.8% | $209,843 +2.7% |
| 2009 | $3,373 +0.2% | $204,327 +0.1% |
| 2008 | $3,366 -3.5% | $204,123 +3% |
| 2007 | $3,490 -2.5% | $198,178 +2.5% |
| 2006 | $3,579 +2.2% | $193,345 +3% |
| 2005 | $3,503 +3.1% | $187,714 |
| 2004 | $3,397 -0.4% | -- |
| 2003 | $3,412 +2.7% | $183,141 +4.9% |
| 2002 | $3,323 +11.8% | $174,658 +1.6% |
| 2001 | $2,972 +1.2% | $171,908 +0.3% |
| 2000 | $2,936 | $171,407 |
Find assessor info on the county website
Neighborhood: 32778
Nearby homes
- $564,8004 bd3 ba2.4k sqft1319 Lake Shore Blvd, Tavares, FL 32778Off Market
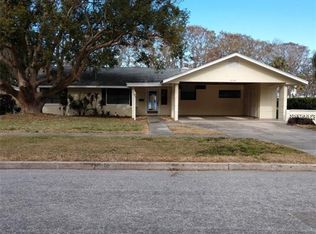
- $471,6003 bd2 ba2.4k sqft1315 Lakeshore Blvd, Tavares, FL 32778Off Market
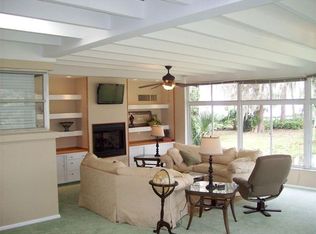
- $724,7003 bd3 ba1.9k sqft620 Palm Way, Tavares, FL 32778Off Market
- $259,9003 bd2 ba1.6k sqft1326 Lake Shore Blvd, Tavares, FL 32778Off Market
- $443,1004 bd3 ba2k sqft616 Palm Way, Tavares, FL 32778Off Market
- $252,3003 bd2 ba1.5k sqft1324 Lake Shore Blvd, Tavares, FL 32778Off Market
- $249,9002 bd1 ba914 sqft1413 Orange Ave, Tavares, FL 32778For Sale
- $605,1003 bd2 ba2.5k sqft1311 Lakeshore Blvd, Tavares, FL 32778Off Market
Nearby schools
GreatSchools rating
- 5/10Tavares Elementary SchoolGrades: PK-5Distance: 0.9 mi
- 5/10Tavares Middle SchoolGrades: 6-8Distance: 3.1 mi
- 4/10Tavares High SchoolGrades: 9-12Distance: 0.6 mi
Get a cash offer in 3 minutes
Find out how much your home could sell for in as little as 3 minutes with a no-obligation cash offer.
Estimated market value
$721,000
Get a cash offer in 3 minutes
Find out how much your home could sell for in as little as 3 minutes with a no-obligation cash offer.
Estimated market value
$721,000
- Florida
- Lake County
- Tavares
- 32778
- 1401 Lake Shore Blvd
Nearby cities
Nearby zip codes
Other Tavares Topics
