NEW CONSTRUCTION! Located in the heart of Forked River. This home is conveniently situated across from a Lake and Playground. It's not far from the heart of town with access to Restaurants, Doctors, and convenient Shopping and quick access to Lacey Rd., GSP, & Rt 9. This beautiful home features open concepts. Large-size kitchen, beautiful cabinets, center island, quartz countertops. good size family room, and formal dining area and living room. The Master bedroom is Huge and has a walk-in closet that is the size of a bedroom. It also features a bonus room which can be an office or work- out room. The Master Bath is beautiful with double sinks. The full basement is also a huge plus for extra storage or have it finished for additional room for entertaining.
Sold for $675,000
$675,000
1401 Lakeside Dr S #S, Forked River, NJ 08731
4beds
2,758sqft
Single Family Residence
Built in 2023
9,583 Square Feet Lot
$687,900 Zestimate®
$245/sqft
$4,606 Estimated rent
Home value
$687,900
$612,000 - $770,000
$4,606/mo
Zestimate® history
Owner options
List your home for rent
$4,606/mo
Rent Zestimate®
Find your next renter with Zillow Rental Manager. Plus, with online applications, you can quickly screen prospective tenants – for free.
$4,606/mo
Rent Zestimate®
Refinance and save
$4,503/mo
Est. payment
Refinancing to a lower rate could help reduce your monthly payments and save thousands over the life of the loan.
$4,503/mo
Est. payment
Explore your selling options
Work with a Zillow partner agent
Leverage their expertise and Zillow's premium Showcase listings to get your home seen by more buyers.
Get startedList with your own agent
Get your home in front of millions of buyers by listing it on Zillow.
Learn how to do itSell it yourself
Take full control of how buyers see your home on Zillow by listing For Sale by Owner (FSBO).
List your homeWhat's special
Large-size kitchenFull basementDouble sinksBonus roomWalk-in closetFormal dining areaCenter island
Zillow last checked:
Listing updated:
Listed by:
Rosa Mazzei 732-300-0403,
RE/MAX at Barnegat Bay - Forked River
Bought with:
NON MEMBER, 0225194075
Non Subscribing Office
Source: Bright MLS,MLS#: NJOC2029230
Facts & features
Interior
Bedrooms & bathrooms
- Bedrooms: 4
- Bathrooms: 3
- Full bathrooms: 2
- 1/2 bathrooms: 1
- Main level bathrooms: 1
Basement
- Area: 0
Heating
- Zoned, Forced Air, Natural Gas, Other
Cooling
- Central Air, Zoned, Other, Electric
Appliances
- Included: Microwave, Dishwasher, Cooktop, Gas Water Heater, Tankless Water Heater
Features
- Bathroom - Walk-In Shower
- Flooring: Laminate
- Basement: Full,Unfinished
- Has fireplace: No
Interior area
- Total structure area: 2,758
- Total interior livable area: 2,758 sqft
- Finished area above ground: 2,758
- Finished area below ground: 0
Property
Parking
- Total spaces: 6
- Parking features: Garage Faces Front, Inside Entrance, Driveway, Attached, Off Street
- Attached garage spaces: 2
- Uncovered spaces: 4
Accessibility
- Accessibility features: None
Features
- Levels: Two
- Stories: 2
- Exterior features: Underground Lawn Sprinkler
- Pool features: None
- Has view: Yes
- View description: Lake, Other
- Has water view: Yes
- Water view: Lake
Lot
- Size: 9,583 Square Feet
- Features: Corner Lot, Cleared, Level
Details
- Additional structures: Above Grade, Below Grade
- Parcel number: 130117300001
- Zoning: R75
- Special conditions: Standard
Construction
Type & style
- Home type: SingleFamily
- Architectural style: Colonial,Contemporary,Other
- Property subtype: Single Family Residence
Materials
- Other, Vinyl Siding
- Foundation: Other
- Roof: Shingle
Condition
- Excellent
- New construction: Yes
- Year built: 2023
Details
- Builder name: TGS Builders LLC
Utilities & green energy
- Sewer: Public Sewer
- Water: Public
- Utilities for property: Sewer Available, Water Available, Natural Gas Available, Electricity Available, Cable Available
Community & HOA
Community
- Subdivision: Lacey
HOA
- Has HOA: No
Location
- Region: Forked River
- Municipality: LACEY TWP
Financial & listing details
- Price per square foot: $245/sqft
- Tax assessed value: $89,000
- Annual tax amount: $2,255
- Date on market: 10/1/2024
- Listing agreement: Exclusive Right To Sell
- Inclusions: Dishwasher; Garage Door Opener; Gas Cooking; Light Fixtures: Microwave: Self / Con Clean; Stove
- Ownership: Fee Simple
Price history
| Date | Event | Price |
|---|---|---|
| 6/3/2025 | Sold | $675,000-2.9%$245/sqft |
Source:  Bright MLS #NJOC2029230 Report a problem Bright MLS #NJOC2029230 Report a problem | ||
| 3/5/2025 | Pending sale | $695,000$252/sqft |
Source: Bright MLS #NJOC2029230 Report a problem | ||
| 1/15/2025 | Price change | $695,000-14.7%$252/sqft |
Source: Bright MLS #NJOC2029230 Report a problem | ||
| 10/1/2024 | Listed for sale | $815,000$296/sqft |
Source: Bright MLS #NJOC2029230 Report a problem | ||
Public tax history
Tax history is unavailable.
Neighborhood: 08731
Nearby homes
- $675,0004 bd3 ba2.7k sqft1401 Lakeside Dr S, Forked River, NJ 08731Sold
- $412,5002 bd1 ba850 sqft1405 Lakeside Dr S, Forked River, NJ 08731Off Market
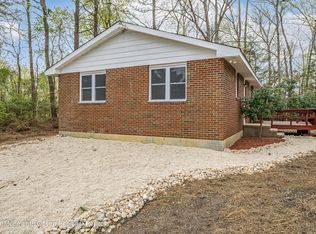
- $519,9003 bd3 ba-- sqft1407 Lakeside Dr S, Forked River, NJ 08731Sold
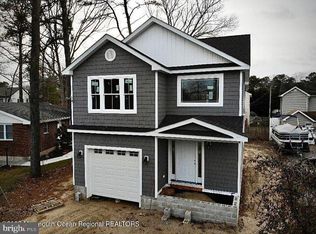
- $296,0002 bd1 ba836 sqft1337 Lakeside Dr S, Forked River, NJ 08731Off Market
- $222,1003 bd2 ba1.6k sqft1404 Circle Dr, Forked River, NJ 08731Off Market
- $443,2003 bd1 ba1.5k sqft1411 Lakeside Dr S, Forked River, NJ 08731Off Market
- $408,4002 bd1 ba1.1k sqft1328 Foch Ave, Forked River, NJ 08731Off Market
- $436,4003 bd2 ba1.5k sqft1410 Circle Dr, Forked River, NJ 08731Off Market
Nearby schools
GreatSchools rating
- 4/10Forked River Elementary SchoolGrades: 1-5Distance: 0.7 mi
- 5/10Lacey Twp Middle SchoolGrades: 6-8Distance: 1.2 mi
- 4/10Lacey Twp High SchoolGrades: 9-12Distance: 1.4 mi
Get a cash offer in 3 minutes
Find out how much your home could sell for in as little as 3 minutes with a no-obligation cash offer.
Estimated market value
$687,900
Get a cash offer in 3 minutes
Find out how much your home could sell for in as little as 3 minutes with a no-obligation cash offer.
Estimated market value
$687,900
- New Jersey
- Ocean County
- Forked River
- 08731
- 1401 Lakeside Dr S Unit S
Nearby cities
Nearby neighborhoods
Nearby zip codes
Other Forked River Topics
