This spectacular home is nestled behind a gated stone entrance in Boonsboro, the privacy, location, and quality offered by this home is unparalleled. Professionally landscaped grounds with extensive plantings, lighting, fish pond, waterfalls, gazebos, composite decking, and over 2,000 sq ft of flag stone patios. With soaring ceilings and oversized windows, floor plan brings the outside in with an open kitchen, family room and sunroom overlooking gardens. Interior amenities include a chef's kitchen with double Wolf ovens, Viking cooktop, built-in refrigerator, and breakfast bar; master suite with a private study and two walk-in closets; 2 fireplaces, laundry room with tons of cabinetry; and a 3 car garage with workshop. Upgrades galore: circular drive with brick pavers; Grand Manor roof; whole house generator; and marble/granite countertops. Bordered by Black Water Creek Trail with private rear entrance. This property is located between both hospitals in a very desirable location.
Sold for $700,000
$700,000
1401 Landon Ct, Lynchburg, VA 24503
5beds
4,600sqft
Single Family Residence
Built in 1983
0.84 Acres Lot
$807,900 Zestimate®
$152/sqft
$3,166 Estimated rent
Home value
$807,900
$759,000 - $873,000
$3,166/mo
Zestimate® history
Owner options
List your home for rent
$3,166/mo
Rent Zestimate®
Find your next renter with Zillow Rental Manager. Plus, with online applications, you can quickly screen prospective tenants – for free.
$3,166/mo
Rent Zestimate®
Refinance and save
$4,240/mo
Est. payment
Refinancing to a lower rate could help reduce your monthly payments and save thousands over the life of the loan.
$4,240/mo
Est. payment
Explore your selling options
Work with a Zillow partner agent
Leverage their expertise and Zillow's premium Showcase listings to get your home seen by more buyers.
Get startedList with your own agent
Get your home in front of millions of buyers by listing it on Zillow.
Learn how to do itSell it yourself
Take full control of how buyers see your home on Zillow by listing For Sale by Owner (FSBO).
List your homeWhat's special
Zillow last checked:
Listing updated:
Listed by:
Jane Blickenstaff 434-660-3773 jane@janeblickenstaff.net,
Blickenstaff & Company, Realto
Bought with:
Joshua David Redmond, 0225200760
Mark A. Dalton & Co., Inc.
Source: LMLS,MLS#: 350911 Originating MLS: Lynchburg Board of Realtors
Originating MLS: Lynchburg Board of RealtorsFacts & features
Interior
Bedrooms & bathrooms
- Bedrooms: 5
- Bathrooms: 5
- Full bathrooms: 4
- 1/2 bathrooms: 1
Primary bedroom
- Level: First
- Area: 252
- Dimensions: 18 x 14
Bedroom
- Dimensions: 0 x 0
Bedroom 2
- Level: First
- Area: 182
- Dimensions: 14 x 13
Bedroom 3
- Level: Below Grade
- Area: 286
- Dimensions: 22 x 13
Bedroom 4
- Level: Second
- Area: 330
- Dimensions: 22 x 15
Bedroom 5
- Level: Below Grade
- Area: 260
- Dimensions: 20 x 13
Dining room
- Level: First
- Area: 240
- Dimensions: 16 x 15
Family room
- Level: Second
- Area: 336
- Dimensions: 28 x 12
Great room
- Area: 0
- Dimensions: 0 x 0
Kitchen
- Level: First
- Area: 308
- Dimensions: 22 x 14
Living room
- Level: First
- Area: 336
- Dimensions: 21 x 16
Office
- Area: 0
- Dimensions: 0 x 0
Heating
- Heat Pump, Two-Zone, Three-Zone or more
Cooling
- Heat Pump, Three-Zone or More, Two-Zone
Appliances
- Included: Cooktop, Dishwasher, Disposal, Double Oven, Humidifier, Microwave, Electric Range, Refrigerator, Water Purifier, Electric Water Heater
- Laundry: Dryer Hookup, Laundry Room, Main Level, Separate Laundry Rm., Washer Hookup
Features
- Drywall, Soaking Tub, Great Room, Main Level Bedroom, Main Level Den, Primary Bed w/Bath, Separate Dining Room, Tile Bath(s), Walk-In Closet(s)
- Flooring: Carpet, Ceramic Tile, Laminate, Vinyl Plank, Wood
- Doors: Storm Door(s)
- Windows: Insulated Windows, Skylight(s)
- Basement: Exterior Entry,Finished,Full,Game Room,Heated,Interior Entry,Walk-Out Access,Other
- Attic: Pull Down Stairs,Storage Only,Other
- Number of fireplaces: 1
- Fireplace features: 1 Fireplace, 2 Fireplaces, Den, Gas Log, Glass Doors, Great Room, Living Room, Marble/Travertine
Interior area
- Total structure area: 4,600
- Total interior livable area: 4,600 sqft
- Finished area above ground: 3,000
- Finished area below ground: 1,600
Property
Parking
- Parking features: Circular Driveway, Paved Drive, Concrete Drive
- Has garage: Yes
- Has uncovered spaces: Yes
Features
- Levels: Two
- Exterior features: Garden
- Fencing: Fenced,Privacy
Lot
- Size: 0.84 Acres
- Features: Landscaped, Secluded, Undergrnd Utilities, Close to Clubhouse
Details
- Additional structures: Other
- Parcel number: 01801027
Construction
Type & style
- Home type: SingleFamily
- Architectural style: Contemporary
- Property subtype: Single Family Residence
Materials
- Board & Batten Siding, Brick, Wood Siding
- Roof: Shingle
Condition
- Year built: 1983
Utilities & green energy
- Electric: AEP/Appalachian Powr
- Sewer: City
- Water: City, County
- Utilities for property: Cable Available, Cable Connections
Community & HOA
Community
- Security: Smoke Detector(s)
HOA
- Has HOA: Yes
- HOA fee: $45 annually
Location
- Region: Lynchburg
Financial & listing details
- Price per square foot: $152/sqft
- Tax assessed value: $682,600
- Annual tax amount: $5,198
- Date on market: 5/15/2024
- Cumulative days on market: 11 days
Price history
| Date | Event | Price |
|---|---|---|
| 5/13/2024 | Sold | $700,000+0%$152/sqft |
Source:  LMLS #350911 Report a problem LMLS #350911 Report a problem | ||
| 3/29/2024 | Pending sale | $699,900$152/sqft |
Source: LMLS #350911 Report a problem | ||
| 3/18/2024 | Listed for sale | $699,900+9.5%$152/sqft |
Source: LMLS #350911 Report a problem | ||
| 7/7/2021 | Sold | $639,000-1.7%$139/sqft |
Source: LMLS #331802 Report a problem | ||
| 6/3/2021 | Pending sale | $649,900$141/sqft |
Source: LMLS #331802 Report a problem | ||
| 5/27/2021 | Listed for sale | $649,900+30%$141/sqft |
Source: LMLS #331802 Report a problem | ||
| 5/9/2014 | Sold | $500,000+0%$109/sqft |
Source: LMLS #284313 Report a problem | ||
| 4/5/2014 | Listed for sale | $499,900$109/sqft |
Source: Blickenstaff & Company, Realtors #284313 Report a problem | ||
Public tax history
| Year | Property taxes | Tax assessment |
|---|---|---|
| 2025 | $5,734 +10.3% | $682,600 +16.9% |
| 2024 | $5,198 | $584,000 |
| 2023 | $5,198 -13.7% | $584,000 +7.7% |
| 2022 | $6,020 | $542,300 |
| 2021 | $6,020 +14.8% | $542,300 +14.8% |
| 2020 | $5,244 | $472,400 |
| 2019 | $5,244 +5.3% | $472,400 +5.3% |
| 2018 | $4,982 +300% | $448,800 |
| 2017 | $1,245 | $448,800 |
| 2016 | $1,245 | $448,800 +27.9% |
| 2015 | $1,245 +27.9% | $350,800 -14.5% |
| 2014 | $973 | $410,300 |
| 2012 | -- | $410,300 |
| 2011 | -- | $410,300 |
| 2009 | -- | $410,300 +1.7% |
| 2008 | -- | $403,600 +4.7% |
| 2007 | -- | $385,600 |
| 2006 | -- | $385,600 |
| 2005 | -- | $385,600 +17.7% |
| 2004 | -- | $327,500 +6.5% |
| 2003 | -- | $307,600 +7% |
| 2002 | -- | $287,500 |
| 2001 | -- | $287,500 |
Find assessor info on the county website
Neighborhood: 24503
Nearby homes
- $571,8004 bd3 ba3.2k sqft1405 Landon Ct, Lynchburg, VA 24503Off Market

- $60,000-- bd-- ba-- sqft3101 Landon St, Lynchburg, VA 24503Off Market
- $471,7004 bd2 ba2.3k sqft1409 Landon Ct, Lynchburg, VA 24503Off Market
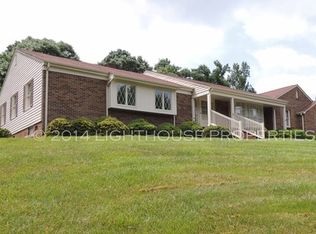
- $429,0004 bd3 ba2.9k sqft1400 Landon Ct, Lynchburg, VA 24503Sold

- $750,200-- bd5 ba3.3k sqft3105 Landon St, Lynchburg, VA 24503Off Market
- $492,4006 bd1 ba3k sqft1413 Landon Ct, Lynchburg, VA 24503Off Market
- $774,9006 bd5 ba4.6k sqft3104 Landon St, Lynchburg, VA 24503Sold
- $591,900-- bd2 ba3.2k sqft1420 Landon Ct, Lynchburg, VA 24503Off Market
Nearby schools
GreatSchools rating
- 2/10Linkhorne Elementary SchoolGrades: PK-5Distance: 1.1 mi
- 2/10Linkhorne Middle SchoolGrades: 6-8Distance: 1.1 mi
- 3/10E.C. Glass High SchoolGrades: 9-12Distance: 1.4 mi


Get pre-qualified for a loan
At Zillow Home Loans, we can pre-qualify you in as little as 5 minutes with no impact to your credit score.An equal housing lender. NMLS #10287.
Sell for more on Zillow
Get a Zillow Showcase℠ listing at no additional cost and you could sell for .
$807,900
2% more
+$16,158
With Zillow Showcase(estimated)
$824,058
- Virginia
- Lynchburg City
- Lynchburg
- 24503
- 1401 Landon Ct
Nearby cities
Nearby zip codes
Other Lynchburg Topics
