This is a darling lake front home with exceptional access to the lake and sweeping views of Lake Almanor and Mt. Lassen!! The interior features an open-concept floor plan ideal for entertaining, with a living room highlighted by a hearty wood stove insert surrounded by a natural stone hearth, a wall of lakeside windows capturing the views, hardwood flooring, and a built-in sitting nook. The exhibition kitchen offers a mid-century modern feel with a six-burner gas Wolf range, stainless Dacor oven, Bosch dishwasher, maroon tiled countertops, and contemporary cabinetry, complemented by a spacious adjacent dining area perfect for dinners or early morning breakfasts. The lakeside primary bedroom features vaulted wood ceilings with exposed beams, a natural fireplace, an attached sitting area, and a tiled bathroom. The secondary bedroom is en suite, and the third bedroom is conveniently located near a dedicated third bathroom. Pavered exterior patios at both the front and rear provide inviting outdoor living spaces, while access to the lakeside deck and aluminum dock is just a short, gentle walk down an improved path. Summers will be spent lakeside enjoying expansive western views of the lake, a stunning Mt. Lassen backdrop, and unforgettable sunsets. Additional features include an attached garage for toys and storage, an EV charging station, and a prime location near the tip of the peninsula. This classic Lake Almanor Country Club home offers outstanding lake access for water sports, relaxation, and lasting memories.
Sold for $1,275,000
$1,275,000
1401 Lassen View Dr, Westwood, CA 96137
3beds
1,900sqft
Single Family Residence
Built in 1972
0.47 Acres Lot
$1,282,700 Zestimate®
$671/sqft
$2,572 Estimated rent
Home value
$1,282,700
Estimated sales range
Not available
$2,572/mo
Zestimate® history
Owner options
List your home for rent
$2,572/mo
Rent Zestimate®
Find your next renter with Zillow Rental Manager. Plus, with online applications, you can quickly screen prospective tenants – for free.
$2,572/mo
Rent Zestimate®
Refinance and save
$8,067/mo
Est. payment
Refinancing to a lower rate could help reduce your monthly payments and save thousands over the life of the loan.
$8,067/mo
Est. payment
Explore your selling options
Work with a Zillow partner agent
Leverage their expertise and Zillow's premium Showcase listings to get your home seen by more buyers.
Get startedList with your own agent
Get your home in front of millions of buyers by listing it on Zillow.
Learn how to do itSell it yourself
Take full control of how buyers see your home on Zillow by listing For Sale by Owner (FSBO).
List your homeWhat's special
Lake front homeContemporary cabinetryUnforgettable sunsetsBuilt-in sitting nookMaroon tiled countertopsHardwood flooringStainless dacor oven
Zillow last checked:
Listing updated:
Listed by:
JAY SABELMAN 530-596-3303,
CHASE INTERNATIONAL LAKE ALMANOR BROKERS
Bought with:
BEBE BRIGGS, DRE #02180254
CHASE INTERNATIONAL LAKE ALMANOR BROKERS
, DRE #null
Source: Plumas AOR,MLS#: 2600042
Facts & features
Interior
Bedrooms & bathrooms
- Bedrooms: 3
- Bathrooms: 3
- Full bathrooms: 3
Rooms
- Room types: Den, Great Room, Kitchen, Library, Living Room, Pantry
Heating
- Central, Forced Air, Propane, Wood Stove
Cooling
- Ceiling Fan(s)
Appliances
- Included: Built-In Oven, Counter Top, Dryer, Dishwasher, Electric Oven, Disposal, Gas Range, Microwave, Range, Refrigerator, Washer, Propane Water Heater, Tankless Water Heater
- Laundry: Washer Hookup, Electric Dryer Hookup
Features
- Gas Range Connection, High Ceilings, Bath in Primary Bedroom, Stall Shower, Tub Shower, Pantry
- Flooring: Carpet, Hardwood, Laminate, Tile, Vinyl
- Basement: None
- Attic: Crawl Space
- Has fireplace: Yes
- Fireplace features: Insert, Masonry, Stove, Wood Burning Stove
Interior area
- Total interior livable area: 1,900 sqft
Property
Parking
- Total spaces: 2
- Parking features: Asphalt, Off Street, Garage Door Opener
- Attached garage spaces: 2
- Details: Off-Street Parking
Features
- Levels: One
- Stories: 1
- Patio & porch: Deck, Patio, Porch
- Exterior features: Deck, Sprinkler/Irrigation, Landscaping, Porch, Patio
- Fencing: Privacy
- Has view: Yes
- View description: Lake, Water
- Has water view: Yes
- Water view: Lake,Water
- Waterfront features: Dock Access, Lake, Mooring, Water Access, Waterfront, Walk to Water
- Frontage type: Lakefront
Lot
- Size: 0.47 Acres
- Features: Sprinklers In Front, Level, Trees Large Size
- Topography: Level,Sloping
- Residential vegetation: Mixed, Pine
Details
- Parcel number: 102031007
Construction
Type & style
- Home type: SingleFamily
- Property subtype: Single Family Residence
Materials
- Frame, Wood Siding, Stick Built
- Foundation: Poured
- Roof: Composition
Condition
- New construction: No
- Year built: 1972
Utilities & green energy
- Utilities for property: Propane, Sewer Available, Water Available
Community & HOA
Community
- Features: Home Owners Association
- Security: Carbon Monoxide Detector(s)
HOA
- Has HOA: Yes
- Amenities included: Boat Ramp, Clubhouse, Golf Course, Tennis Court(s)
- Services included: Association Management, Recreation Facilities, Snow Removal, Security
Location
- Region: Westwood
Financial & listing details
- Price per square foot: $671/sqft
- Tax assessed value: $622,957
- Annual tax amount: $7,434
- Date on market: 2/2/2026
- Cumulative days on market: 53 days
- Listing agreement: Exclusive Right To Sell
- Listing terms: Cash,Cash to New Loan
- Road surface type: Paved
Price history
| Date | Event | Price |
|---|---|---|
| 4/22/2026 | Sold | $1,275,000-8.6%$671/sqft |
Source:  Plumas AOR #2600042 Report a problem Plumas AOR #2600042 Report a problem | ||
| 3/29/2026 | Contingent | $1,395,000$734/sqft |
Source: Plumas AOR #2600042 Report a problem | ||
| 2/2/2026 | Listed for sale | $1,395,000$734/sqft |
Source: Plumas AOR #2600042 Report a problem | ||
Public tax history
| Year | Property taxes | Tax assessment |
|---|---|---|
| 2025 | $7,434 -0.5% | $622,957 +2% |
| 2024 | $7,473 +9.4% | $610,743 +2% |
| 2023 | $6,830 +0.3% | $598,769 +2% |
| 2022 | $6,812 +5.2% | $587,029 +2% |
| 2021 | $6,476 -2.2% | $575,520 +1% |
| 2020 | $6,619 +2% | $569,619 +2% |
| 2019 | $6,491 +4.3% | $558,451 +2% |
| 2018 | $6,222 +0.5% | $547,502 +2% |
| 2017 | $6,191 +8.3% | $536,768 +2% |
| 2016 | $5,717 +1.3% | $526,244 +1.5% |
| 2015 | $5,643 +1.8% | $518,341 +2% |
| 2014 | $5,545 -99% | $508,188 +0.5% |
| 2013 | $541,522 | $505,892 +2% |
| 2012 | -- | $495,973 +41.9% |
| 2011 | -- | $349,520 -15% |
| 2010 | -- | $411,200 -15% |
| 2009 | -- | $483,764 +2% |
| 2008 | -- | $474,280 +2% |
| 2007 | -- | $464,982 +2% |
| 2006 | -- | $455,865 +2% |
| 2005 | -- | $446,927 |
Find assessor info on the county website
Neighborhood: 96137
Nearby homes
- $2,201,4000.3 Acres1403 Lassen View Dr, Westwood, CA 96137Off Market
- $2,147,4003 bd2 ba1.6k sqft1351 Lassen View Dr, Westwood, CA 96137Off Market
- $422,9955 bd3 ba1.9k sqft1405 Lassen View Dr, Westwood, CA 96137Off Market
- $1,788,7003 bd3 ba2.1k sqft1349 Lassen View Dr, Westwood, CA 96137Off Market
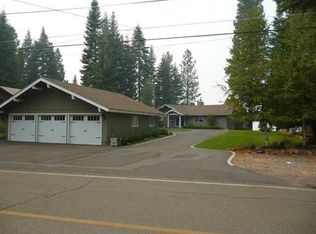
- $350,5003 bd3 ba1.2k sqft1400 Lassen View Dr, Westwood, CA 96137Sold
- $676,6004 bd3 ba2.4k sqft1402 Lassen View Dr, Westwood, CA 96137Off Market
- $56,543-- bd-- ba-- sqft1407 Lassen View Dr, Westwood, CA 96137Off Market
- $722,4004 bd3 ba2.3k sqft1404 Lassen View Dr, Westwood, CA 96137Off Market
Nearby schools
GreatSchools rating
- 8/10Chester Elementary SchoolGrades: K-6Distance: 7.2 mi
- 2/10Chester Junior/Senior High SchoolGrades: 7-12Distance: 7 mi
- 8/10Indian Valley Elementary SchoolGrades: K-8Distance: 11.9 mi


Get pre-qualified for a loan
At Zillow Home Loans, we can pre-qualify you in as little as 5 minutes with no impact to your credit score.An equal housing lender. NMLS #10287.
- California
- Plumas County
- Westwood
- 96137
- 1401 Lassen View Dr
Nearby cities
Nearby neighborhoods
Nearby zip codes
Other Westwood Topics
