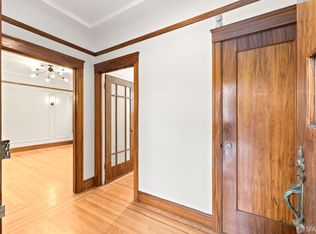
Perfect for working from home & great outside space with beautiful backyard! This Lawton St home is a beautiful 4bd/3ba house in a desirable area of the Sunset District. Located a few blocks from the shops & restaurants on Noriega St & Irving St., Grandview Park, the Hidden Garden Steps & only 4 blocks from Golden Gate Park. The N-Judah MUNI line & 19th St are close by, which make it ideal for commuters. The owners completed renovations over the years which include a gourmet kitchen, remodeled bathrooms, installing radiant heat throughout the home & adding skylights to the upper level which make the home feel open & bright. The home has 2 primary suites & 2 other bedrooms. The backyard is landscaped & perfect for an outdoor play area & entertaining. The living room has wood floors, a gas fireplace & gets great light. The spacious modern open space kitchen & dining room has high ceilings & recessed lighting. The kitchen has plenty of counter space, a bar seating area & many cabinets including a large pantry with pullout shelving. Appliances include a dishwasher, refrigerator, gas range, disposal & microwave. The roomy dining room can accommodate a large dining set. Down the hall is a full bathroom with shower over tub & marble tile flooring. There's a bedroom with carpet & a wall closet (room has been repainted neutral - photos do not reflect this). The upper primary suite is spacious with a walk-in closet with built-in organizer & an attached bathroom with a stall shower. Downstairs is another bedroom which may be best used as a bonus room or office. This room has a door to the backyard. The second primary suite is next & it's very large. It has a walk in closet & an attached bathroom with shower over tub. There's a slider to the backyard from this primary suite *This room has been carpeted but photos don't reflect this. This room could be used as a bedroom but it would make a great home office, workout room, children's play room or a den. The laundry room has many storage cabinets, granite counters & a large storage closet. Washer & dryer are included. There's an attached 1-car garage with additional storage space & shelving. The backyard is landscaped with low maintenance synthetic grass, beautiful shrubs & trees on both sides which fill in with leaves in spring & summer for privacy. It's a great space for gatherings, outdoor play time & bbqs. Landlord pays for yard trimming twice a year. 1 year lease minimum. No smoking allowed & pets are ok upon approval with add'l pet deposit. Great credit & rental references are required. Alisa McDevitt Dudum Real Estate DRE 01429728 1 year lease minimum. Longer is possible. No smoking & pets upon approval.
This property is off market, which means it's not currently listed for sale or rent on Zillow. This may be different from what's available on other websites or public sources.