Skip main navigation
Off market
  • $387,800

    1401 Limen Ave SW, Concord, NC 28027

    4beds
    2,244sqft
    SingleFamily
    Built in 2016
    7,840 Square Feet Lot
    $387,800 Zestimate®
    $173/sqft
    $2,274 Estimated rent

    Home value

    $387,800

    $368,000 - $407,000

    $2,274/mo

    Zestimate® history
    Loading
    Loading...

    Owner options

    List your home for rent

    $2,274/mo

    Rent Zestimate®

    Find your next renter with Zillow Rental Manager. Plus, with online applications, you can quickly screen prospective tenants – for free.

    Learn more

    $2,274/mo

    Rent Zestimate®

    Refinance and save

    $2,351/mo

    Est. payment

    Refinancing to a lower rate could help reduce your monthly payments and save thousands over the life of the loan.

    See today's rates

    $2,351/mo

    Est. payment

    Explore your selling options

    Work with a Zillow partner agent

    Leverage their expertise and Zillow's premium Showcase listings to get your home seen by more buyers.

    Get started

    List with your own agent

    Get your home in front of millions of buyers by listing it on Zillow.

    Learn how to do it

    Sell it yourself

    Take full control of how buyers see your home on Zillow by listing For Sale by Owner (FSBO).

    List your home

    What's special

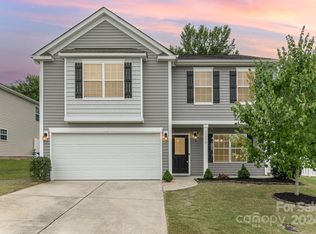
    CURB APPEAL TO THE MAX ! YOU CAN SEE THE PRIDE IN OWNERSHIP AS SOON AS YOU PULL UP. THE LANDSCAPING IS LOVELY & READY TO BE ENJOYED. THE BACK YARD IS LUSH & GREEN WITH PRIVACY VINYL FENCING & A ROW OF TREES BEHIND YOUR FENCE FOR GREENERY. THE LOT GOES BEYOND THE FENCE .NICELY PLACED STORAGE BUILDING. THE INTERIOR IS NEUTRAL AND PLEASING WITH STYLISH DECOR. THE KITCHEN IS OPEN TO THE GREAT ROOM AND HAS AN ISLAND & UPGRADED GAS RANGE. THE DINING ROOM IS PERFECT AS A LARGE ATTRACTIVE OFFICE. UPSTAIRS FEATURES UNUSUALLY LARGE BEDROOMS & THE OWNER'S SUITE W/ WALK IN CLOSET & ATTACHED FULL OWNER'S BATH. ALL BEDROOMS ARE LARGE & YOU'LL LOVE THE UPSTAIRS LAUNDRY ROOM . THE NEIGHBORHOOD HAS A POOL & PLAYGROUND & SIDEWALKS. LOCATED BETWEEN CONCORD & HARRISBURG EASY COMMUTE TO HWY. 49 & I485.THE HOME HAS KEYLESS ENTRY & RING DOORBELL SYSTEM & AT&T DIGITAL LIFE SYSTEM W/CAMERAS & WIDENED DRIVEWAY W/STONE PAVERS*

    This property is off market, which means it's not currently listed for sale or rent on Zillow. This may be different from what's available on other websites or public sources.
    Facts & features

    Interior

    Bedrooms & bathrooms
    • Bedrooms: 4
    • Bathrooms: 3
    • Full bathrooms: 2
    • 1/2 bathrooms: 1
    Heating
    • Forced air, Gas
    Cooling
    • Central
    Appliances
    • Included: Dishwasher, Garbage disposal, Microwave
    • Laundry: Laundry Room, Electric Dryer Hookup, Upper Level
    Features
    • Ceiling Fan(s), Kitchen Island, Pantry, Walk-In Closet(s), Soaking Tub, Open Floorplan, Cable Available
    • Flooring: Carpet, Laminate
    • Attic: Pull Down Stairs
    • Has fireplace: No
    Interior area
    • Total interior livable area: 2,244 sqft
    • Finished area below ground: 0

    Property

    Parking
    • Total spaces: 2
    • Parking features: Garage - Attached
    Features
    • Exterior features: Stone, Vinyl
    • Fencing: Fenced Yard
    • Frontage type: Paved Frontage
    Lot
    • Size: 7,840 sqft
    • Features: Level, Green Area
    Details
    • Parcel number: 55196277260000
    • Zoning: TND
    • Special conditions: Standard

    Construction

    Type & style
    • Home type: SingleFamily
    • Architectural style: TRANSITIONAL
    Materials
    • Stone
    • Foundation: Footing
    • Roof: Composition
    Condition
    • Year built: 2016

    Utilities & green energy

    • Water: City Water
    • Utilities for property: Cable Available, Natural Gas

    Community & neighborhood

    Security
    • Security features: Security System
    Location
    • Region: Concord

    HOA & financial

    HOA
    • Has HOA: Yes
    • HOA fee: $38 monthly

    Other

    Other facts
    • Flooring: Carpet, Laminate Wood
    • Heating: Forced Air, Natural Gas
    • Appliances: Dishwasher, Disposal, Microwave, Gas Water Heater
    • InteriorFeatures: Ceiling Fan(s), Kitchen Island, Pantry, Walk-In Closet(s), Soaking Tub, Open Floorplan, Cable Available
    • GarageYN: true
    • AttachedGarageYN: true
    • HeatingYN: true
    • Utilities: Cable Available, Natural Gas
    • CoolingYN: true
    • FoundationDetails: Slab
    • CommunityFeatures: Playground, Sidewalks, Street Lights
    • RoomsTotal: 2
    • ConstructionMaterials: Stone, Vinyl
    • LotFeatures: Level, Green Area
    • OpenParkingSpaces: 0
    • SpecialListingConditions: Standard
    • FarmLandAreaUnits: Square Feet
    • Zoning: TND
    • CoveredSpaces: 2
    • Fencing: Fenced Yard
    • SecurityFeatures: Security System
    • LaundryFeatures: Laundry Room, Electric Dryer Hookup, Upper Level
    • ParkingFeatures: Attached Garage, Concrete, Stone, Garage - 2 Car
    • BelowGradeFinishedArea: 0
    • ArchitecturalStyle: TRANSITIONAL
    • Attic: Pull Down Stairs
    • WaterSource: City Water
    • FrontageType: Paved Frontage
    • StructureType: Site Built
    • RoadResponsibility: Publicly Maintained Road
    • AssociationName: Association Management
    • AssociationPhone: 8038317023
    • ExteriorFeatures: Underground Power Lines
    • MlsStatus: Under Contract-Show
    • TaxAnnualAmount: 225020.00

    Price history

    DateEventPrice
    11/16/2020Sold$267,000+1.6%$119/sqft
    Source: Canopy MLS as distributed by MLS GRID #3666352 Report a problem
    9/30/2020Pending sale$262,900$117/sqft
    Source: Carolina Homes Realty #3666352 Report a problem
    9/28/2020Listed for sale$262,900$117/sqft
    Source: Carolina Homes Realty #3666352 Report a problem

    Public tax history

    YearProperty taxesTax assessment
    2025$3,848 $386,340
    2024$3,848 +25.1%$386,340 +53.2%
    2023$3,076 $252,110
    2022$3,076 $252,110
    2021$3,076 +29.1%$252,110 +29.1%
    2019$2,383 +3.4%$195,290
    2018$2,304 $195,290
    2017$2,304 $195,290

    Find assessor info on the county website

    Neighborhood: 28027

    Nearby schools

    GreatSchools rating
    Schools provided by the listing agent
    • Elementary: Wolf Meadow
    • Middle: J.n. Fries
    • High: West Cabarrus

    Source: The MLS. This data may not be complete. We recommend contacting the local school district to confirm school assignments for this home.

    Get a cash offer in 3 minutes
    Find out how much your home could sell for in as little as 3 minutes with a no-obligation cash offer.
    Estimated market value
    $387,800
    Get a cash offer in 3 minutes
    Find out how much your home could sell for in as little as 3 minutes with a no-obligation cash offer.
    Estimated market value
    $387,800