Welcome to this charming single-story ranch-style home located in one of the area’s most desirable and well-established neighborhoods. Bursting with character and potential, this spacious residence offers 4 bedrooms and 3 full bathrooms along with a versatile floor plan that provides room for everyone. Designed with both comfort and function in mind, the home includes two inviting living areas and two dining spaces—perfect for gatherings, entertaining, or everyday living. The main living room showcases a cozy fireplace framed by built-in shelving, offering both charm and practicality. At the heart of the home, you’ll find a kitchen that stands out with its custom brick feature, adding warmth, texture, and a unique focal point you won’t see in just any house. Large windows throughout allow natural light to brighten every corner, while the single-story layout makes for easy living and accessibility. With its generous footprint and solid bones, this property is ready for a new owner to come in and make it their own. Whether you envision updating with modern finishes, embracing the classic ranch-style charm, or creating a blend of both, the possibilities are endless. Set in a quiet, established community known for tree-lined streets and a welcoming atmosphere, this home offers not only space but also an incredible location close to shopping, dining, and schools. Being sold as-is, it presents a rare opportunity to invest in a home with character, comfort, and unlimited potential. Don’t miss your chance to create the home of your dreams in a neighborhood you’ll love for years to come. MUST SEE!
Sold
Price Unknown
1401 Limetree Ln, Irving, TX 75061
4beds
2,490sqft
Single Family Residence
Built in 1974
10,454 Square Feet Lot
$390,300 Zestimate®
$--/sqft
$2,602 Estimated rent
Home value
$390,300
$355,000 - $429,000
$2,602/mo
Zestimate® history
Owner options
List your home for rent
$2,602/mo
Rent Zestimate®
Find your next renter with Zillow Rental Manager. Plus, with online applications, you can quickly screen prospective tenants – for free.
$2,602/mo
Rent Zestimate®
Refinance and save
Refinancing to a lower rate could help reduce your monthly payments and save thousands over the life of the loan.
Explore your selling options
Work with a Zillow partner agent
Leverage their expertise and Zillow's premium Showcase listings to get your home seen by more buyers.
Get startedList with your own agent
Get your home in front of millions of buyers by listing it on Zillow.
Learn how to do itSell it yourself
Take full control of how buyers see your home on Zillow by listing For Sale by Owner (FSBO).
List your homeWhat's special
Cozy fireplaceSolid bonesBuilt-in shelvingTwo dining spacesLarge windowsGenerous footprintVersatile floor plan
Zillow last checked:
Listing updated:
Listed by:
Elizabeth Bell 0613248 817-501-7770,
Rogers Healy and Associates 214-368-4663,
Erika Ontiveros 0784309 817-271-5617,
Rogers Healy and Associates
Bought with:
Carlos Arochi
LPT Realty, LLC
Source: NTREIS,MLS#: 21034709
Facts & features
Interior
Bedrooms & bathrooms
- Bedrooms: 4
- Bathrooms: 3
- Full bathrooms: 3
Primary bedroom
- Level: First
- Dimensions: 21 x 18
Bedroom
- Level: First
- Dimensions: 11 x 12
Bedroom
- Level: First
- Dimensions: 11 x 14
Bedroom
- Level: First
- Dimensions: 10 x 9
Primary bathroom
- Features: Built-in Features, En Suite Bathroom
- Level: First
- Dimensions: 13 x 6
Breakfast room nook
- Level: First
- Dimensions: 16 x 8
Den
- Features: Built-in Features, Ceiling Fan(s), Fireplace
- Level: First
- Dimensions: 22 x 17
Dining room
- Level: First
- Dimensions: 10 x 13
Other
- Features: Built-in Features, En Suite Bathroom
- Level: First
- Dimensions: 7 x 6
Other
- Features: Built-in Features
- Level: First
- Dimensions: 8 x 7
Kitchen
- Level: First
- Dimensions: 10 x 13
Living room
- Level: First
- Dimensions: 15 x 13
Utility room
- Level: First
- Dimensions: 10 x 7
Heating
- Central, Electric
Cooling
- Central Air, Ceiling Fan(s)
Appliances
- Included: Dishwasher, Electric Cooktop, Disposal
- Laundry: Washer Hookup, Dryer Hookup, ElectricDryer Hookup, Laundry in Utility Room
Features
- Cathedral Ceiling(s), Decorative/Designer Lighting Fixtures, Eat-in Kitchen, High Speed Internet, Paneling/Wainscoting, Vaulted Ceiling(s), Natural Woodwork, Walk-In Closet(s)
- Flooring: Carpet, Ceramic Tile
- Windows: Bay Window(s), Window Coverings
- Has basement: No
- Number of fireplaces: 1
- Fireplace features: Masonry, Wood Burning
Interior area
- Total interior livable area: 2,490 sqft
Property
Parking
- Total spaces: 4
- Parking features: Garage, Garage Faces Rear
- Attached garage spaces: 2
- Carport spaces: 2
- Covered spaces: 4
Features
- Levels: One
- Stories: 1
- Patio & porch: Covered
- Exterior features: Rain Gutters
- Pool features: None
- Fencing: Wood
Lot
- Size: 10,454 Square Feet
- Features: Interior Lot, Landscaped, Subdivision, Few Trees
Details
- Parcel number: 32263500020070000
Construction
Type & style
- Home type: SingleFamily
- Architectural style: Traditional,Detached
- Property subtype: Single Family Residence
Materials
- Brick
- Foundation: Slab
- Roof: Composition
Condition
- Year built: 1974
Utilities & green energy
- Sewer: Public Sewer
- Water: Public
- Utilities for property: Sewer Available, Water Available
Community & HOA
Community
- Features: Curbs
- Subdivision: Legends
HOA
- Has HOA: No
Location
- Region: Irving
Financial & listing details
- Tax assessed value: $428,780
- Annual tax amount: $7,843
- Date on market: 8/28/2025
- Cumulative days on market: 38 days
- Listing terms: Cash,Conventional,FHA,VA Loan
Price history
| Date | Event | Price |
|---|---|---|
| 11/12/2025 | Sold | -- |
Source: NTREIS #21034709 Report a problem | ||
| 10/9/2025 | Pending sale | $400,000$161/sqft |
Source: NTREIS #21034709 Report a problem | ||
| 10/6/2025 | Contingent | $400,000$161/sqft |
Source: NTREIS #21034709 Report a problem | ||
| 9/26/2025 | Price change | $400,000-5.9%$161/sqft |
Source: NTREIS #21034709 Report a problem | ||
| 8/28/2025 | Listed for sale | $425,000$171/sqft |
Source: NTREIS #21034709 Report a problem | ||
Public tax history
| Year | Property taxes | Tax assessment |
|---|---|---|
| 2025 | $4,816 +119% | $428,780 +16.9% |
| 2024 | $2,199 -5.3% | $366,830 -3.4% |
| 2023 | $2,322 +4.2% | $379,710 |
| 2022 | $2,228 +7% | $379,710 +22.1% |
| 2021 | $2,082 +7.3% | $311,040 |
| 2020 | $1,940 +11.8% | $311,040 |
| 2019 | $1,735 +11% | $311,040 +22.2% |
| 2018 | $1,563 -28.8% | $254,490 +16.6% |
| 2017 | $2,195 -2.3% | $218,320 |
| 2016 | $2,246 -1.8% | $218,320 +5.9% |
| 2015 | $2,288 | $206,210 +0.9% |
| 2014 | $2,288 | $204,470 |
| 2013 | -- | -- |
| 2012 | -- | -- |
| 2011 | -- | -- |
| 2010 | -- | -- |
| 2009 | -- | -- |
| 2008 | -- | -- |
| 2007 | -- | -- |
| 2005 | -- | -- |
| 2004 | -- | -- |
| 2003 | -- | -- |
| 2002 | -- | -- |
| 2001 | -- | -- |
Find assessor info on the county website
Neighborhood: Plymouth Park
Nearby homes
- $--3 bd3 ba2.6k sqft1325 Limetree Ln, Irving, TX 75061Sold

- $451,6003 bd2 ba2.6k sqft1405 Limetree Ln, Irving, TX 75061Off Market
- $353,2003 bd2 ba2.1k sqft1321 Limetree Ln, Irving, TX 75061Off Market
- $511,3003 bd3 ba2.8k sqft1312 Broadmoor Ln, Irving, TX 75061Off Market
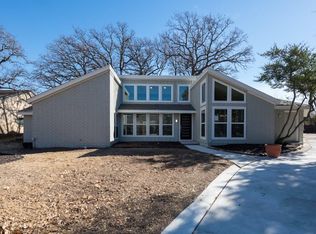
- $401,6004 bd3 ba2.7k sqft1400 Limetree Ln, Irving, TX 75061Off Market
- $583,2004 bd3 ba2.9k sqft1318 Broadmoor Ln, Irving, TX 75061Off Market
- $450,8004 bd3 ba2.7k sqft1409 Limetree Ln, Irving, TX 75061Off Market
- $405,6004 bd2 ba2.3k sqft1404 Limetree Ln, Irving, TX 75061Off Market
Nearby schools
GreatSchools rating
- 2/10Lively Elementary SchoolGrades: PK-5Distance: 0.9 mi
- 3/10Crockett Middle SchoolGrades: 6-8Distance: 1.6 mi
- 2/10Irving High SchoolGrades: 9-12Distance: 0.2 mi
Schools provided by the listing agent
- Elementary: Lively
- Middle: Dezavala
- High: Irving
- District: Irving ISD
Source: NTREIS. This data may not be complete. We recommend contacting the local school district to confirm school assignments for this home.
Get a cash offer in 3 minutes
Find out how much your home could sell for in as little as 3 minutes with a no-obligation cash offer.
Estimated market value
$390,300
Get a cash offer in 3 minutes
Find out how much your home could sell for in as little as 3 minutes with a no-obligation cash offer.
Estimated market value
$390,300
- Texas
- Dallas County
- Irving
- 75061
- Plymouth Park
- 1401 Limetree Ln
