Welcome to Market 1401 Lynn Street in the charming Lake City, Arkansas! This exceptional property boasts 1,580 square feet of well laid out living space nestled on a 0.34 +/- acre lot. From the moment you step inside this beautiful three bedroom, two bath home, you'll be greeted by a warm and inviting atmosphere. The spacious living room covered in beautiful hardwood flooring is perfect for relaxing with family and friends, while the modern kitchen is equipped with all the latest appliances and plenty of counter space for preparing delicious meals. Relax and unwind in the luxurious Jacuzzi tub located in the master bathroom, a perfect retreat after a long day. The two master closets provide ample storage for your wardrobe, ensuring that you have plenty of space to organize your belongings. The exterior of the house features classic brick construction, adding to its curb appeal and durability. Soak up some sun or entertain guests on a warm summer day in the fully fenced in backyard. This property has all the elements to create a comfortable and inviting living environment. Don't miss the opportunity to make this wonderful home yours, call today to set up a private showing!!!
Closed
$224,900
1401 Lynn St, Lake City, AR 72437
3beds
1,580sqft
Single Family Residence
Built in 2009
0.34 Acres Lot
$237,900 Zestimate®
$142/sqft
$1,767 Estimated rent
Home value
$237,900
$226,000 - $250,000
$1,767/mo
Zestimate® history
Owner options
List your home for rent
$1,767/mo
Rent Zestimate®
Find your next renter with Zillow Rental Manager. Plus, with online applications, you can quickly screen prospective tenants – for free.
$1,767/mo
Rent Zestimate®
Refinance and save
$1,415/mo
Est. payment
Refinancing to a lower rate could help reduce your monthly payments and save thousands over the life of the loan.
$1,415/mo
Est. payment
Explore your selling options
Work with a Zillow partner agent
Leverage their expertise and Zillow's premium Showcase listings to get your home seen by more buyers.
Get startedList with your own agent
Get your home in front of millions of buyers by listing it on Zillow.
Learn how to do itSell it yourself
Take full control of how buyers see your home on Zillow by listing For Sale by Owner (FSBO).
List your homeWhat's special
Latest appliancesLuxurious jacuzzi tubBeautiful hardwood flooringMaster bathroomModern kitchenClassic brick construction
Zillow last checked:
Listing updated:
Listed by:
Rebecca L Platt 870-351-0421,
Compass Rose Realty
Bought with:
Braxten Tatum, AR
Century 21 Portfolio
Source: CARMLS,MLS#: 23032755
Facts & features
Interior
Bedrooms & bathrooms
- Bedrooms: 3
- Bathrooms: 2
- Full bathrooms: 2
Dining room
- Features: Kitchen/Dining Combo
Heating
- Electric
Cooling
- Electric
Appliances
- Included: Microwave, Electric Range, Dishwasher, Disposal
- Laundry: Laundry Room
Features
- 3 Bedrooms Same Level
- Flooring: Carpet, Wood, Tile
- Has fireplace: No
- Fireplace features: None
Interior area
- Total structure area: 1,580
- Total interior livable area: 1,580 sqft
Property
Parking
- Total spaces: 2
- Parking features: Garage, Two Car
- Has garage: Yes
Features
- Levels: One
- Stories: 1
- Patio & porch: Patio, Porch
Lot
- Size: 0.34 Acres
- Features: Level, Corner Lot, Extra Landscaping
Details
- Parcel number: 0714628401600
Construction
Type & style
- Home type: SingleFamily
- Architectural style: Traditional
- Property subtype: Single Family Residence
Materials
- Brick
- Foundation: Slab
- Roof: 3 Tab Shingles
Condition
- New construction: No
- Year built: 2009
Utilities & green energy
- Sewer: Public Sewer
- Water: Public
Community & HOA
Community
- Security: Smoke Detector(s)
- Subdivision: Jordan Kaitlyn
HOA
- Has HOA: No
Location
- Region: Lake City
Financial & listing details
- Price per square foot: $142/sqft
- Tax assessed value: $162,395
- Annual tax amount: $1,121
- Date on market: 10/13/2023
- Listing terms: VA Loan,FHA,Conventional,Cash,USDA Loan
- Road surface type: Paved
Price history
| Date | Event | Price |
|---|---|---|
| 11/21/2023 | Sold | $224,900$142/sqft |
Source:  CARMLS #23032755 Report a problem CARMLS #23032755 Report a problem | ||
| 10/23/2023 | Pending sale | $224,900$142/sqft |
Source: Northeast Arkansas BOR #10110552 Report a problem | ||
| 10/23/2023 | Contingent | $224,900$142/sqft |
Source: CARMLS #23032755 Report a problem | ||
| 10/13/2023 | Listed for sale | $224,900+55.1%$142/sqft |
Source: Northeast Arkansas BOR #10110552 Report a problem | ||
| 11/6/2009 | Sold | $145,000$92/sqft |
Source: Public Record Report a problem | ||
Public tax history
| Year | Property taxes | Tax assessment |
|---|---|---|
| 2025 | $1,098 -35.3% | $32,479 |
| 2024 | $1,698 +48.7% | $32,479 +13.6% |
| 2023 | $1,142 +1.9% | $28,600 |
| 2022 | $1,121 +3.6% | $28,600 +5% |
| 2021 | $1,082 +0.4% | $27,240 |
| 2020 | $1,078 +5.9% | $27,240 |
| 2019 | $1,018 +3.6% | $27,240 |
| 2018 | $983 +6.5% | $27,240 |
| 2017 | $922 | $27,240 +20.3% |
| 2016 | $922 +7% | $22,640 |
| 2015 | $862 | $22,640 |
| 2014 | $862 -25% | $22,640 |
| 2013 | $1,149 | $22,640 -0.3% |
| 2012 | -- | $22,700 |
| 2011 | -- | $22,700 |
| 2010 | -- | $22,700 |
| 2009 | -- | -- |
Find assessor info on the county website
Neighborhood: 72437
Nearby homes
- $219,9003 bd2 ba1.6k sqft1403 Lynn St, Lake City, AR 72437Sold

- $269,3004 bd2 ba2k sqft1400 Alice St, Lake City, AR 72437Off Market
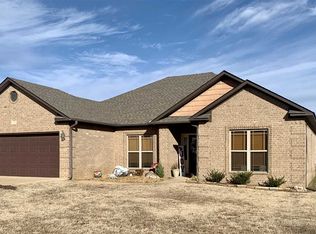
- $223,100-- bd2 ba1.4k sqft1400 Lynn St, Lake City, AR 72437Off Market
- $235,2003 bd2 ba1.7k sqft1402 Alice St, Lake City, AR 72437Off Market

- $235,4003 bd2 ba1.6k sqft1402 Lynn St, Lake City, AR 72437Off Market
- $258,8003 bd2 ba1.8k sqft1405 Lynn St, Lake City, AR 72437Off Market
- $233,1003 bd2 ba1.6k sqft1404 Alice St, Lake City, AR 72437Off Market
- $260,9003 bd2 ba1.9k sqft1401 Alice St, Lake City, AR 72437Off Market
Nearby schools
GreatSchools rating
- 7/10Riverside West Elementary SchoolGrades: PK-6Distance: 0.6 mi
- 6/10Riverside High SchoolGrades: 7-12Distance: 0.6 mi
Schools provided by the listing agent
- Elementary: Riverside
- Middle: Riverside
- High: Riverside
Source: CARMLS. This data may not be complete. We recommend contacting the local school district to confirm school assignments for this home.


Get pre-qualified for a loan
At Zillow Home Loans, we can pre-qualify you in as little as 5 minutes with no impact to your credit score.An equal housing lender. NMLS #10287.
- Arkansas
- Craighead County
- Lake City
- 72437
- 1401 Lynn St
Nearby cities
Nearby neighborhoods
Nearby zip codes
Other Lake City Topics
