Skip main navigation
Off market
  • $763,800

    1401 Main Ave, Clear Lake, IA 50428

    4beds
    3,458sqft
    SingleFamily
    Built in 1873
    0.4 Acres Lot
    $763,800 Zestimate®
    $221/sqft
    $4,123 Estimated rent

    Home value

    $763,800

    $672,000 - $871,000

    $4,123/mo

    Zestimate® history
    Loading
    Loading...

    Owner options

    List your home for rent

    $4,123/mo

    Rent Zestimate®

    Find your next renter with Zillow Rental Manager. Plus, with online applications, you can quickly screen prospective tenants – for free.

    Learn more

    $4,123/mo

    Rent Zestimate®

    Refinance and save

    $4,184/mo

    Est. payment

    Refinancing to a lower rate could help reduce your monthly payments and save thousands over the life of the loan.

    See today's rates

    $4,184/mo

    Est. payment

    Explore your selling options

    Work with a Zillow partner agent

    Leverage their expertise and Zillow's premium Showcase listings to get your home seen by more buyers.

    Get started

    List with your own agent

    Get your home in front of millions of buyers by listing it on Zillow.

    Learn how to do it

    Sell it yourself

    Take full control of how buyers see your home on Zillow by listing For Sale by Owner (FSBO).

    List your home

    What's special

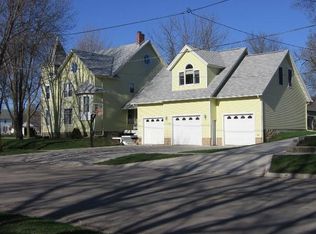
    Amazing Victorian 4 BR home built by J.G. Linden, that has been very well maintained by same owner since 1989. Major addition with oversize triple garage & studio suite over garage with full bath, kitchenette, furnace & Central air, ideal for bed & breakfast, apt. or overflow guests. Electrical upgrades to 200 amp service, custom black iron fenced yard, steel siding, & much more. Spacious kitchen with ample cupboard space & room for casual dining. The large inviting dining room glistens with natural light. This beauty offers bay windows on main & upper levels, turret completing the Victorian style, a parlor with a round petticoat mirror embedded in the gorgeous woodwork. Decorative Leaded windows, moldings & trim, widow walk deck & railing upstairs with birds eye view, off the study. Enclosed inviting main level porch with ornate screen door. Open covered side porch off den. Owner will pay preliminary street assessment with acceptable offer.Owner has active Iowa real estate license.

    This property is off market, which means it's not currently listed for sale or rent on Zillow. This may be different from what's available on other websites or public sources.

    Facts & features

    Interior

    Bedrooms & bathrooms
    • Bedrooms: 4
    • Bathrooms: 5
    • Full bathrooms: 4
    • 1/2 bathrooms: 1
    Heating
    • Forced air
    Features
    • Flooring: Other, Carpet, Hardwood
    • Windows: Window Coverings, Bay Window(s)
    • Basement: Sump Pump, Partial
    • Has fireplace: Yes
    • Fireplace features: masonry
    Interior area
    • Total interior livable area: 3,458 sqft

    Property

    Parking
    • Total spaces: 3
    • Parking features: Garage - Attached
    Features
    • Exterior features: Other
    • Fencing: Other
    Lot
    • Size: 0.40 Acres
    Details
    • Parcel number: 061818000100

    Construction

    Type & style
    • Home type: SingleFamily
    • Architectural style: Conventional
    Materials
    • Frame
    • Foundation: Concrete Block
    • Roof: Asphalt
    Condition
    • Year built: 1873

    Utilities & green energy

    • Electric: 200+ Amp Service
    • Sewer: City Sewer/Connected

    Community & neighborhood

    Location
    • Region: Clear Lake

    Other

    Other facts
    • Air Conditioning: Central
    • Parking Characteristics: Attached Garage, Heated Garage, Driveway - Concrete
    • Room Types: Bedroom 1, Bedroom 2, Bedroom 3, Bedroom 4, Dining Room, Extra Room 1, Extra Room 2, Extra Room 3, Extra Room 4, Extra Room 5, Extra Room 6, Family Room, Kitchen, Living Room
    • Fireplace YN: 1
    • Auction YN: 0
    • Yearly/Seasonal: Yearly
    • Appliances: Range, Microwave, Dishwasher, Refrigerator, Washer, Dryer, Disposal, Water Softener-Owned, Gas Water Heater
    • Dining Room Description: Eat In Kitchen, Separate/Formal Dining Rm
    • Exterior: Metal
    • Flooring: Carpet, Laminate
    • Heating: Forced Air
    • Bedroom 1: (1st) Bedroom
    • Bedroom 2: (2nd) Bedroom
    • Bedroom 3: (3rd) Bedroom
    • Bedroom 4: (4th) Bedroom
    • Bedroom 2 Level: Upper
    • Bedroom 3 Level: Upper
    • Bedroom 4 Level: Upper
    • Basement: Sump Pump, Partial
    • Fuel: Natural Gas
    • Sewer: City Sewer/Connected
    • Bedroom 1 Level: Upper
    • Fireplace Chars: Wood Burning
    • Fencing: Other
    • Roof: Asphalt Shingles
    • Construction Status: 0
    • Construction Status Desc: Previously Owned
    • Stories: 2 Stories
    • Electric: 200+ Amp Service
    • Road Frontage: City Street, Curbs, Sidewalks, Storm Sewer, Street Lights
    • Bath Description: Upper Level Full Bath, Main Floor 1/2 Bath, Full Jack & Jill
    • Below Grd Total SqFt: 1137
    • Window Features: Window Coverings, Bay Window(s)
    • Association: NCIR

    Price history

    DateEventPrice
    7/16/2023Listing removed--
    Source: NoCoast MLS as distributed by MLS GRID #5637345 Report a problem
    7/15/2021Sold$399,000$115/sqft
    Source: NoCoast MLS as distributed by MLS GRID #5637345 Report a problem
    7/1/2021Pending sale$399,000$115/sqft
    Source: NoCoast MLS as distributed by MLS GRID #5637345 Report a problem
    4/8/2021Price change$399,000-4.9%$115/sqft
    Source: NoCoast MLS as distributed by MLS GRID #5637345 Report a problem
    9/11/2020Price change$419,500-3.6%$121/sqft
    Source: McQuaid Agency #5637345 Report a problem
    8/7/2020Listed for sale$435,000$126/sqft
    Source: McQuaid Agency #5637345 Report a problem

    Public tax history

    YearProperty taxesTax assessment
    2024$8,516 +20.3%$654,650
    2023$7,080 +23.6%$654,650 +44.8%
    2022$5,727 +11.1%$451,990 +22.5%
    2021$5,157 +5.6%$368,870 +12.7%
    2020$4,882 $327,440 +4%
    2019$4,882 +22.5%$314,920 +8.5%
    2018$3,986 -1.8%$290,130
    2017$4,058 +5.5%--
    2016$3,846 --
    2015$3,846 -5.9%--
    2014$4,088 -1.3%--
    2013$4,140 0%--
    2012$4,142 +1.8%--
    2011$4,068 +8%--
    2010$3,768 +5.4%--
    2009$3,576 +8.4%--
    2008$3,298 +2.7%--
    2007$3,210 --

    Find assessor info on the county website

    Neighborhood: 50428

    Nearby schools

    GreatSchools rating
    Schools provided by the listing agent
    • District: Clear Lake

    Source: The MLS. This data may not be complete. We recommend contacting the local school district to confirm school assignments for this home.

    Get pre-qualified for a loan
    At Zillow Home Loans, we can pre-qualify you in as little as 5 minutes with no impact to your credit score.

    An equal housing lender. NMLS #10287.