Skip main navigation
Sold
Street View
  • $291,700

    1401 Main St, Higginsville, MO 64037

    3beds
    2,842sqft
    Single Family Residence
    Built in 1920
    8,407 Square Feet Lot
    $291,700 Zestimate®
    $103/sqft
    $1,633 Estimated rent

    Home value

    $291,700

    $274,000 - $306,000

    $1,633/mo

    Zestimate® history
    Loading
    Loading...

    Owner options

    List your home for rent

    $1,633/mo

    Rent Zestimate®

    Find your next renter with Zillow Rental Manager. Plus, with online applications, you can quickly screen prospective tenants – for free.

    Learn more

    $1,633/mo

    Rent Zestimate®

    Refinance and save

    $1,779/mo

    Est. payment

    Refinancing to a lower rate could help reduce your monthly payments and save thousands over the life of the loan.

    See today's rates

    $1,779/mo

    Est. payment

    Explore your selling options

    Work with a Zillow partner agent

    Leverage their expertise and Zillow's premium Showcase listings to get your home seen by more buyers.

    Get started

    List with your own agent

    Get your home in front of millions of buyers by listing it on Zillow.

    Learn how to do it

    Sell it yourself

    Take full control of how buyers see your home on Zillow by listing For Sale by Owner (FSBO).

    List your home

    What's special

    Basement family roomNew paintLarge front porchNew carpet installedLarge master bedroomBeautiful entryway

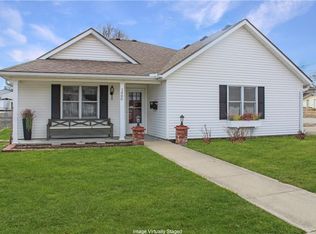
    This is one of the most beautiful homes in Higginsville, you talk about curb appeal , it has it all !!! Large front porch to enjoy with friends over a cup of coffee or just some quiet time to read a book New carpet installed and hardwood floors updated . Basement family room has new paint and carpets The beautiful entryway has had the steps replaced. And much more that has been done to enhance the overall beauty of this home . Come make this your forever home . You will know when you walk into this home that they don’t make them like this anymore . Large master bedroom for those kingsize beds . Call and make your appointment to see this beautiful home .

    This property is off market, which means it's not currently listed for sale or rent on Zillow. This may be different from what's available on other websites or public sources.


    Zillow last checked:

    Listing updated:

    Listing Provided by:

    Cheryl Jungeblut 816-616-8012,

    Home Realty

    Bought with:

    Debbie Holt, 1999117852

    RE/MAX Advantage

    Source: Heartland MLS as distributed by MLS GRID,MLS#: 2435711MLS Logo

    Facts & features

    Interior

    Bedrooms & bathrooms
    • Bedrooms: 3
    • Bathrooms: 2
    • Full bathrooms: 1
    • 1/2 bathrooms: 1
    Bedroom 1
    • Level: Second
    Bedroom 2
    • Level: Second
    Bedroom 3
    • Level: Second
    Bathroom 1
    • Level: Second
    Breakfast room
    • Level: Main
    Dining room
    • Features: Wood Floor
    • Level: Main
    Half bath
    • Level: Main
    Kitchen
    • Level: Main
    Living room
    • Features: Fireplace
    • Level: Main
    Heating
    • Forced Air, Natural Gas
    Cooling
    • Electric
    Appliances
    • Included: Dishwasher, Disposal, Microwave, Refrigerator, Built-In Electric Oven, Stainless Steel Appliance(s)
    • Laundry: In Basement
    Features
    • Ceiling Fan(s), Stained Cabinets
    • Flooring: Carpet, Wood
    • Doors: Storm Door(s)
    • Windows: Window Coverings, Thermal Windows
    • Basement: Concrete,Finished,Partial,Walk-Up Access
    • Number of fireplaces: 2
    • Fireplace features: Gas, Heat Circulator, Living Room
    Interior area
    • Total structure area: 2,842
    • Total interior livable area: 2,842 sqft
    • Finished area above ground: 2,192
    • Finished area below ground: 650

    Property

    Parking
    • Total spaces: 2
    • Parking features: Detached, Off Street
    • Garage spaces: 2
    Features
    • Patio & porch: Patio, Porch, Screened
    Lot
    • Size: 8,407 sqft
    • Features: City Limits, City Lot, Corner Lot
    Details
    • Additional structures: Garage(s)
    • Parcel number: 089.0313002031.000

    Construction

    Type & style
    • Home type: SingleFamily
    • Property subtype: Single Family Residence
    Materials
    • Brick/Mortar, Metal Siding
    • Roof: Composition
    Condition
    • Year built: 1920

    Utilities & green energy

    • Sewer: Public Sewer
    • Water: Public

    Community & neighborhood

    Security
    • Security features: Smoke Detector(s)
    Location
    • Region: Higginsville
    • Subdivision: Other

    HOA & financial

    HOA
    • Has HOA: No

    Other

    Other facts
    • Listing terms: Cash,Conventional
    • Ownership: Private
    • Road surface type: Paved

    Price history

    DateEventPrice
    7/5/2023Sold--
    Source: Heartland MLS as distributed by MLS GRID #2435711 Report a problem
    5/23/2023Contingent$289,000$102/sqft
    Source: Heartland MLS as distributed by MLS GRID #2435711 Report a problem
    5/18/2023Listed for sale$289,000$102/sqft
    Source: Heartland MLS as distributed by MLS GRID #2435711 Report a problem

    Public tax history

    YearProperty taxesTax assessment
    2025$1,254 +12.4%$17,666 +14%
    2024$1,115 +1.4%$15,496
    2023$1,099 $15,496
    2022-- $15,496
    2021-- $15,496 +0.7%
    2020-- $15,390
    2019-- $15,390
    2018-- $15,390
    2017-- $15,390 -80.7%
    2016-- $79,850 -1.6%
    2012-- $81,110

    Find assessor info on the county website

    Neighborhood: 64037

    Nearby schools

    GreatSchools rating
    Get a cash offer in 3 minutes
    Find out how much your home could sell for in as little as 3 minutes with a no-obligation cash offer.
    Estimated market value
    $291,700
    Get a cash offer in 3 minutes
    Find out how much your home could sell for in as little as 3 minutes with a no-obligation cash offer.
    Estimated market value
    $291,700