Skip main navigation
Sold for $4,380,000
  • $4,380,000

    1401 Mariposa Ave, Boulder, CO 80302

    6beds
    6,247sqft
    Single Family Residence
    Built in 2007
    0.3 Acres Lot
    $4,346,600 Zestimate®
    $701/sqft
    $6,294 Estimated rent

    Home value

    $4,346,600

    $4.04M - $4.69M

    $6,294/mo

    Zestimate® history
    Loading
    Loading...

    Owner options

    List your home for rent

    $6,294/mo

    Rent Zestimate®

    Find your next renter with Zillow Rental Manager. Plus, with online applications, you can quickly screen prospective tenants – for free.

    Learn more

    $6,294/mo

    Rent Zestimate®

    Refinance and save

    $25,530/mo

    Est. payment

    Refinancing to a lower rate could help reduce your monthly payments and save thousands over the life of the loan.

    See today's rates

    $25,530/mo

    Est. payment

    Explore your selling options

    Work with a Zillow partner agent

    Leverage their expertise and Zillow's premium Showcase listings to get your home seen by more buyers.

    Get started

    List with your own agent

    Get your home in front of millions of buyers by listing it on Zillow.

    Learn how to do it

    Sell it yourself

    Take full control of how buyers see your home on Zillow by listing For Sale by Owner (FSBO).

    List your home

    What's special

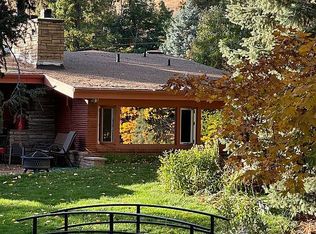
    Welcome to an idyllic retreat in the heart of Chautauqua. Set on a quiet, coveted street with private access to iconic trails and the majestic Flatirons painting an awe-inspiring backdrop, this home unveils an unparalleled lifestyle, moments from the vibrant pulse of downtown. An extensive and meticulous renovation creates a "new construction" feel with no work to be done - everything from the gourmet kitchen and opulent primary suite to the gleaming hardwood floors, updated powder room, and designer light fixtures. The expansive open floor plan, 10 ft. main floor ceilings, and oversized sunlit windows create an atmosphere of warmth and welcome. The heart of this home is the brand new kitchen offering dual dishwashers, butler's pantry, expansive island, custom cabinetry, and a Viking range to elevate your culinary experience. Ascend the striking staircase to four generous bedrooms, each with an ensuite bathroom, heated floors and breathtaking views. The exquisite primary suite features a private deck, a walk-in closet, and a spa-inspired bathroom with steam shower and a freestanding tub. An upper level office provides the extra space to attend to business. The lower level is a recreation retreat with a wet bar and kitchenette setting the stage for lively gatherings, while a dedicated fitness space beckons you to prioritize wellness. Retractable accordion doors lead to the backyard, a verdant paradise where a flagstone patio, built-in grill, fire pit, and a custom water feature invite outdoor gatherings and starlit conversations. A new hot tub offers respite under the open sky, while a fully fenced in yard and mature trees offers ultimate privacy. The attached three-car heated garage with electric charger plus a discreet shed provide space for all the essentials: ample parking while keeping bikes, skis, and other toys in their own designated space and a new whole house generator creates peace of mind. 1401 Mariposa is an embodiment of the coveted Boulder lifestyle.

    Zillow last checked:

    Listing updated:

    Listed by:

    Stephen Remmert 720-339-5033,

    Compass - Boulder,

    Lindsey Hughes 720-456-2576,

    Compass - Boulder

    Bought with:

    Kelly Majure, 100042180

    RE/MAX Elevate

    Source: IRES as distributed by MLS GRID,MLS#: 1025104MLS Logo

    Facts & features

    Interior

    Bedrooms & bathrooms
    • Bedrooms: 6
    • Bathrooms: 6
    • Full bathrooms: 2
    • 3/4 bathrooms: 3
    • 1/2 bathrooms: 1
    • Main level bathrooms: 1
    Primary bedroom
    • Description: Wood
    • Features: Full Primary Bath, Tub+Shower Primary, Luxury Features Primary Bath, 5 Piece Primary Bath
    • Level: Upper
    • Area: 368 Square Feet
    • Dimensions: 16 x 23
    Bedroom 2
    • Description: Wood
    • Level: Upper
    • Area: 180 Square Feet
    • Dimensions: 12 x 15
    Bedroom 3
    • Description: Wood
    • Level: Upper
    • Area: 169 Square Feet
    • Dimensions: 13 x 13
    Bedroom 4
    • Description: Wood
    • Level: Upper
    • Area: 156 Square Feet
    • Dimensions: 12 x 13
    Bedroom 5
    • Description: Wood
    • Level: Lower
    • Area: 255 Square Feet
    • Dimensions: 15 x 17
    Bedroom 6
    • Description: Other
    • Level: Lower
    • Area: 182 Square Feet
    • Dimensions: 13 x 14
    Dining room
    • Description: Wood
    • Level: Main
    • Area: 270 Square Feet
    • Dimensions: 15 x 18
    Family room
    • Description: Wood
    • Level: Main
    • Area: 378 Square Feet
    • Dimensions: 18 x 21
    Kitchen
    • Description: Wood
    • Level: Main
    • Area: 323 Square Feet
    • Dimensions: 17 x 19
    Laundry
    • Description: Tile
    • Level: Upper
    • Area: 64 Square Feet
    • Dimensions: 8 x 8
    Living room
    • Description: Wood
    • Level: Main
    • Area: 210 Square Feet
    • Dimensions: 14 x 15
    Recreation room
    • Description: Wood
    • Level: Lower
    • Area: 630 Square Feet
    • Dimensions: 21 x 30
    Study
    • Description: Wood
    • Level: Upper
    • Area: 240 Square Feet
    • Dimensions: 15 x 16
    Heating
    • Forced Air, Radiant
    Cooling
    • Central Air, Ceiling Fan(s)
    Appliances
    • Included: Gas Range, Double Oven, Dishwasher, Refrigerator, Bar Fridge, Washer, Dryer, Microwave, Gas Bar-B-Q, Water Purifier Owned, Disposal
    • Laundry: Washer/Dryer Hookup
    Features
    • Eat-in Kitchen, Separate Dining Room, Cathedral Ceiling(s), Open Floorplan, Pantry, Walk-In Closet(s), Wet Bar, Kitchen Island, Steam Shower, High Ceilings
    • Flooring: Wood
    • Windows: Window Coverings
    • Basement: Full,Partially Finished,Daylight,Sump Pump
    • Has fireplace: Yes
    • Fireplace features: Two or More, Gas, Living Room
    Interior area
    • Total structure area: 4,284
    • Total interior livable area: 6,247 sqft
    • Finished area above ground: 4,284

    Property

    Parking
    • Total spaces: 3
    • Parking features: Garage Door Opener, Attached, Heated Garage, Oversized
    • Attached garage spaces: 3
    • Details: Attached
    Features
    • Levels: Two
    • Stories: 2
    • Patio & porch: Patio
    • Exterior features: Sprinkler System, Balcony
    • Spa features: Heated
    • Fencing: Fenced
    • Has view: Yes
    • View description: Hills
    • Waterfront features: Abuts Stream/Creek/River
    Lot
    • Size: 0.30 Acres
    • Features: Wooded, Deciduous Trees, Paved, Sidewalks
    Details
    • Additional structures: Storage
    • Parcel number: R0001984
    • Zoning: Res
    • Special conditions: Private Owner

    Construction

    Type & style
    • Home type: SingleFamily
    • Architectural style: Contemporary
    • Property subtype: Single Family Residence
    Materials
    • Frame, Stone, Stucco
    • Roof: Composition
    Condition
    • New construction: No
    • Year built: 2007

    Utilities & green energy

    • Sewer: Public Sewer
    • Water: City
    • Utilities for property: Natural Gas Available, Electricity Available, Cable Available
    Green energy
    • Energy efficient items: Southern Exposure, Thermostat

    Community & neighborhood

    Security
    • Security features: Security System
    Location
    • Region: Boulder
    • Subdivision: Bellevue Park

    Other

    Other facts
    • Listing terms: Cash,Conventional
    • Road surface type: Asphalt

    Price history

    DateEventPrice
    5/23/2025Sold$4,380,000-5.8%$701/sqft
    Source: IRES as distributed by MLS GRID #1025104 Report a problem
    5/3/2025Pending sale$4,650,000$744/sqft
    Source: REcolorado as distributed by MLS GRID #IR1025104 Report a problem
    4/10/2025Price change$4,650,000-2.1%$744/sqft
    Source: IRES as distributed by MLS GRID #1025104 Report a problem
    3/24/2025Price change$4,750,000-4.5%$760/sqft
    Source: IRES as distributed by MLS GRID #1025104 Report a problem
    3/4/2025Price change$4,975,000-9.5%$796/sqft
    Source: IRES as distributed by MLS GRID #1025104 Report a problem
    1/29/2025Listed for sale$5,500,000+46.3%$880/sqft
    Source: IRES as distributed by MLS GRID #1025104 Report a problem
    10/16/2023Sold$3,760,000-4.8%$602/sqft
    Source: IRES as distributed by MLS GRID #984189 Report a problem
    9/1/2023Price change$3,950,000-12.2%$632/sqft
    Source: IRES as distributed by MLS GRID #984189 Report a problem
    6/3/2023Price change$4,500,000-8%$720/sqft
    Source: IRES as distributed by MLS GRID #984189 Report a problem
    3/27/2023Listed for sale$4,890,000+70.1%$783/sqft
    Source: IRES as distributed by MLS GRID #984189 Report a problem
    11/20/2013Sold$2,875,000-7.3%$460/sqft
    Source: Public Record Report a problem
    6/6/2013Listed for sale$3,100,000+34.1%$496/sqft
    Source: Coldwell Banker Residential Brokerage - Boulder #719729 Report a problem
    8/14/2008Sold$2,311,946-7.5%$370/sqft
    Source: Public Record Report a problem
    5/11/2008Listing removed$2,500,000$400/sqft
    Source: Listhub #553522 Report a problem
    12/8/2007Listed for sale$2,500,000+290.6%$400/sqft
    Source: Listhub #553522 Report a problem
    6/4/2007Sold$640,000$102/sqft
    Source: Public Record Report a problem

    Public tax history

    YearProperty taxesTax assessment
    2025$26,525 +1.8%$268,956 -12%
    2024$26,064 +13.1%$305,500 -1%
    2023$23,046 +4.9%$308,464 +24.3%
    2022$21,976 +8.5%$248,171 -2.8%
    2021$20,263 $255,312 +9.7%
    2020$20,263 +7.4%$232,783
    2019$18,871 $232,783 +6.9%
    2018$18,871 $217,663 -9.5%
    2017$18,871 +29.5%$240,638 +42.9%
    2016$14,576 +5.6%$168,378 +5.7%
    2015$13,802 +3%$159,359
    2014$13,399 -8.7%$159,359
    2013$14,670 +0.9%$159,359 -9%
    2012$14,541 -1.7%$175,120
    2011$14,797 +7.1%--
    2010$13,817 +180.3%$183,080
    2009$4,930 +17.1%$183,080 +137.6%
    2008$4,211 +19.4%$77,050 +13.1%
    2007$3,526 +3.9%$68,140 +23.5%
    2006$3,395 +8.6%$55,170
    2005$3,127 +0.7%$55,170 +7.8%
    2004$3,105 -12.5%$51,180
    2003$3,547 +10.3%$51,180 +0.7%
    2002$3,215 $50,830 -90.8%
    2001-- $555,500

    Find assessor info on the county website

    Neighborhood: East Chautauqua

    Nearby schools

    GreatSchools rating
    Schools provided by the listing agent
    • Elementary: Creekside
    • Middle: Manhattan
    • High: Boulder

    Source: IRES as distributed by MLS GRID. This data may not be complete. We recommend contacting the local school district to confirm school assignments for this home.

    Get a cash offer in 3 minutes
    Find out how much your home could sell for in as little as 3 minutes with a no-obligation cash offer.
    Estimated market value
    $4,346,600
    Get a cash offer in 3 minutes
    Find out how much your home could sell for in as little as 3 minutes with a no-obligation cash offer.
    Estimated market value
    $4,346,600